
Search results for "Common sense" in Home Design Ideas

 Advance Design Studio, Ltd.
Basement wet bar with white cabinetry and oil-rubbed bronze hardware.
Inspiration for a mid-sized transitional u-shaped vinyl floor and brown floor wet bar remodel in Chicago with an undermount sink, shaker cabinets, white cabinets, quartzite countertops, multicolored backsplash, ceramic backsplash, stainless steel appliances, a peninsula and gray countertops
Inspiration for a mid-sized transitional u-shaped vinyl floor and brown floor wet bar remodel in Chicago with an undermount sink, shaker cabinets, white cabinets, quartzite countertops, multicolored backsplash, ceramic backsplash, stainless steel appliances, a peninsula and gray countertops

 Advance Design Studio, Ltd.
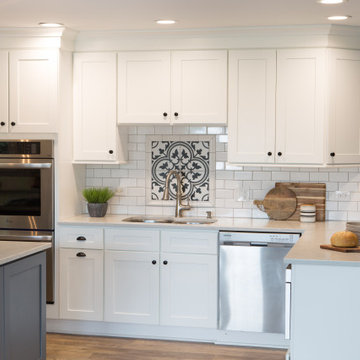
Encaustic detail and subway tile backsplash in Hampshire kitchen remodel.
Inspiration for a transitional kitchen remodel in Chicago
Inspiration for a transitional kitchen remodel in Chicago
Find the right local pro for your project
 Advance Design Studio, Ltd.
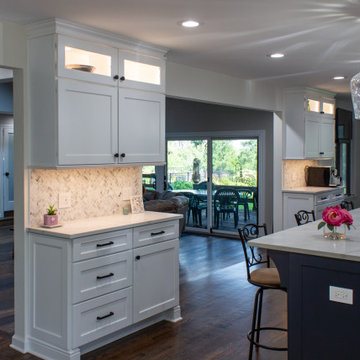
Kitchen and 1st floor design & remodel by Advance Design Studio. Cabinetry by Medallion.
Inspiration for a large transitional kitchen remodel in Chicago with shaker cabinets, white cabinets, stainless steel appliances and an island
Inspiration for a large transitional kitchen remodel in Chicago with shaker cabinets, white cabinets, stainless steel appliances and an island

 User
UserThe Schluter®-RONDEC finishes the tile edge with matching corners eliminating the need for a mitered edge. On top of the partition wall the Schluter®-DECO-SG acts as a support channel for the shower's glass wall.
 Advance Design Studio, Ltd.
Dual pendant stainless steel light fixtures hang above the island.
Mid-sized transitional l-shaped vinyl floor and gray floor eat-in kitchen photo in Chicago with a farmhouse sink, recessed-panel cabinets, white cabinets, quartzite countertops, white backsplash, travertine backsplash, stainless steel appliances, an island and gray countertops
Mid-sized transitional l-shaped vinyl floor and gray floor eat-in kitchen photo in Chicago with a farmhouse sink, recessed-panel cabinets, white cabinets, quartzite countertops, white backsplash, travertine backsplash, stainless steel appliances, an island and gray countertops
 Advance Design Studio, Ltd.
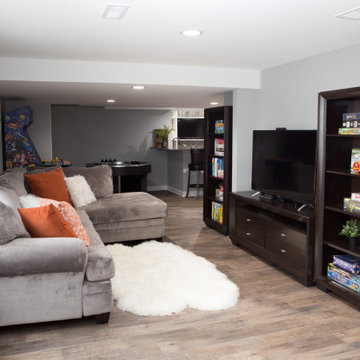
Basement seating area with a secret door behind a wood display case.
Huge transitional look-out concrete floor and gray floor basement photo in Chicago with white walls, a ribbon fireplace and a stone fireplace
Huge transitional look-out concrete floor and gray floor basement photo in Chicago with white walls, a ribbon fireplace and a stone fireplace
 Advance Design Studio, Ltd.
Custom-built playhouse in Elgin basement.
Example of a mid-sized transitional girl vinyl floor and brown floor playroom design in Chicago with purple walls
Example of a mid-sized transitional girl vinyl floor and brown floor playroom design in Chicago with purple walls
 Advance Design Studio, Ltd.
Mid-sized transitional l-shaped medium tone wood floor and brown floor eat-in kitchen photo in Chicago with a farmhouse sink, recessed-panel cabinets, light wood cabinets, granite countertops, beige backsplash, brick backsplash, stainless steel appliances, an island and multicolored countertops
 Anders Lasater Architects
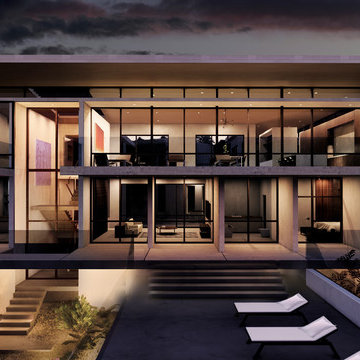
Two-story vertical wall elements rhythmically organize the space of the home, creating a sense of individual rooms within a common order. Both in plan and elevation, the walls knit the home together and simultaneously offer organization, separation, and integration.
 Advance Design Studio, Ltd.
Mid-sized transitional l-shaped medium tone wood floor and brown floor eat-in kitchen photo in Chicago with a farmhouse sink, recessed-panel cabinets, light wood cabinets, granite countertops, beige backsplash, brick backsplash, stainless steel appliances, an island and multicolored countertops
 Advance Design Studio, Ltd.
Mid-sized transitional l-shaped medium tone wood floor and brown floor eat-in kitchen photo in Chicago with a farmhouse sink, recessed-panel cabinets, light wood cabinets, granite countertops, beige backsplash, brick backsplash, stainless steel appliances, an island and multicolored countertops
 Advance Design Studio, Ltd.
Inspiration for a mid-sized transitional l-shaped medium tone wood floor and brown floor eat-in kitchen remodel in Chicago with a farmhouse sink, recessed-panel cabinets, light wood cabinets, granite countertops, beige backsplash, brick backsplash, stainless steel appliances, an island and multicolored countertops
 Advance Design Studio, Ltd.
The snack bar is fully-stocked with movie treats, including 20 or so popcorn flavorings!
Example of a mid-sized transitional single-wall vinyl floor and brown floor home bar design in Chicago with shaker cabinets, white cabinets, quartzite countertops and gray countertops
Example of a mid-sized transitional single-wall vinyl floor and brown floor home bar design in Chicago with shaker cabinets, white cabinets, quartzite countertops and gray countertops
 Advance Design Studio, Ltd.
Inspiration for a mid-sized french country linoleum floor and beige floor kitchen/dining room combo remodel in Chicago with beige walls, a standard fireplace and a stone fireplace
 Advance Design Studio, Ltd.

Pull-out spice rack storage.
Example of a mid-sized transitional l-shaped kitchen design in Chicago with a farmhouse sink, shaker cabinets, beige cabinets, quartzite countertops and black countertops
Example of a mid-sized transitional l-shaped kitchen design in Chicago with a farmhouse sink, shaker cabinets, beige cabinets, quartzite countertops and black countertops
 Advance Design Studio, Ltd.
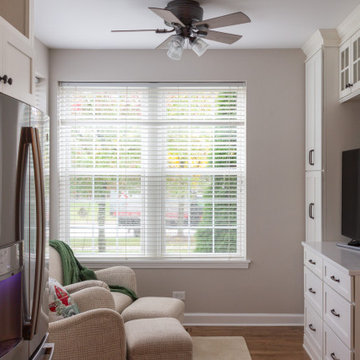
Kitchen design and remodel by Advance Design Studio. This project included remodeling the kitchen, mudroom master bathroom, and partial hall bath.
Large transitional l-shaped brown floor eat-in kitchen photo in Chicago with shaker cabinets, white cabinets, stainless steel appliances, an island and white countertops
Large transitional l-shaped brown floor eat-in kitchen photo in Chicago with shaker cabinets, white cabinets, stainless steel appliances, an island and white countertops
 Advance Design Studio, Ltd.
Eat-in kitchen - mid-sized transitional l-shaped medium tone wood floor and brown floor eat-in kitchen idea in Chicago with a farmhouse sink, recessed-panel cabinets, light wood cabinets, granite countertops, beige backsplash, brick backsplash, stainless steel appliances, an island and multicolored countertops
 Advance Design Studio, Ltd.
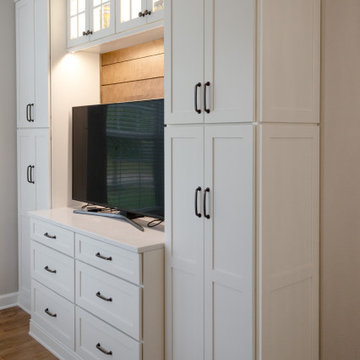
Kitchen design and remodel by Advance Design Studio. This project included remodeling the kitchen, mudroom master bathroom, and partial hall bath.
Inspiration for a large transitional l-shaped brown floor eat-in kitchen remodel in Chicago with shaker cabinets, white cabinets, stainless steel appliances, an island and white countertops
Inspiration for a large transitional l-shaped brown floor eat-in kitchen remodel in Chicago with shaker cabinets, white cabinets, stainless steel appliances, an island and white countertops
18