
Search results for "Common sense" in Home Design Ideas
 Advance Design Studio, Ltd.
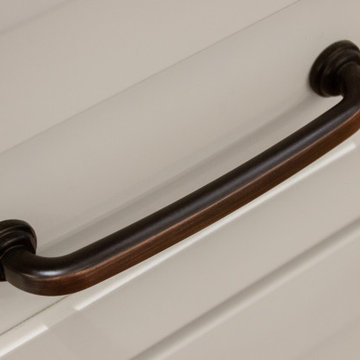
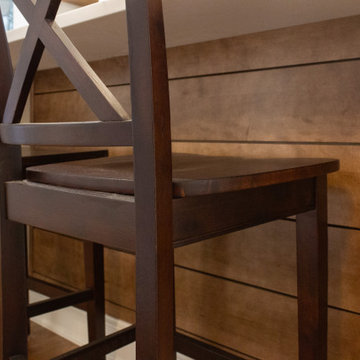
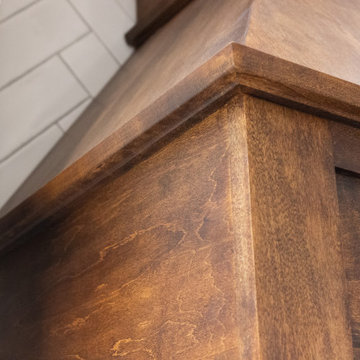
Kitchen design and remodel by Advance Design Studio. This project included remodeling the kitchen, mudroom master bathroom, and partial hall bath.
Inspiration for a large transitional l-shaped brown floor eat-in kitchen remodel in Chicago with shaker cabinets, white cabinets, stainless steel appliances, an island and white countertops
Inspiration for a large transitional l-shaped brown floor eat-in kitchen remodel in Chicago with shaker cabinets, white cabinets, stainless steel appliances, an island and white countertops
 Advance Design Studio, Ltd.
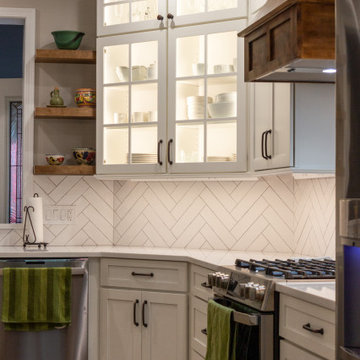
Kitchen design and remodel by Advance Design Studio. This project included remodeling the kitchen, mudroom master bathroom, and partial hall bath.
Example of a large transitional l-shaped brown floor eat-in kitchen design in Chicago with shaker cabinets, white cabinets, stainless steel appliances, an island and white countertops
Example of a large transitional l-shaped brown floor eat-in kitchen design in Chicago with shaker cabinets, white cabinets, stainless steel appliances, an island and white countertops
 Advance Design Studio, Ltd.
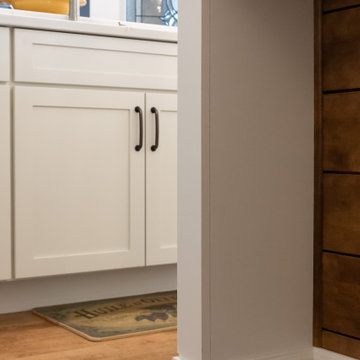
Kitchen design and remodel by Advance Design Studio. This project included remodeling the kitchen, mudroom master bathroom, and partial hall bath.
Example of a large transitional l-shaped brown floor eat-in kitchen design in Chicago with shaker cabinets, white cabinets, stainless steel appliances, an island and white countertops
Example of a large transitional l-shaped brown floor eat-in kitchen design in Chicago with shaker cabinets, white cabinets, stainless steel appliances, an island and white countertops
Find the right local pro for your project
 Advance Design Studio, Ltd.
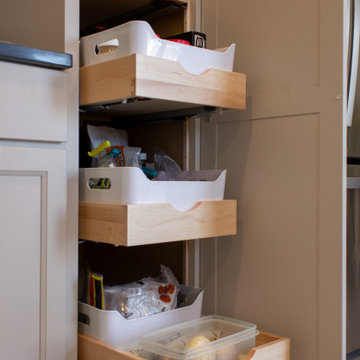
Pull-out pantry storage.
Inspiration for a mid-sized transitional l-shaped kitchen remodel in Chicago with a farmhouse sink, shaker cabinets, beige cabinets, quartzite countertops and black countertops
Inspiration for a mid-sized transitional l-shaped kitchen remodel in Chicago with a farmhouse sink, shaker cabinets, beige cabinets, quartzite countertops and black countertops


 Advance Design Studio, Ltd.
Kitchen design and remodel by Advance Design Studio. This project included remodeling the kitchen, mudroom master bathroom, and partial hall bath.
Eat-in kitchen - large transitional l-shaped brown floor eat-in kitchen idea in Chicago with shaker cabinets, white cabinets, stainless steel appliances, an island and white countertops
Eat-in kitchen - large transitional l-shaped brown floor eat-in kitchen idea in Chicago with shaker cabinets, white cabinets, stainless steel appliances, an island and white countertops

 LAND DEVELOPMENT AND BUILDING, LLC
At Inglenook of Carmel, residents share common outdoor courtyards and pedestrian-friendly pathways where they can see one another during the comings and goings of the day, creating meaningful friendships and a true sense of community. Designed by renowned architect Ross Chapin, Inglenook of Carmel offers a range of two-, three-, and four-bedroom Cottage Home designs. From the colorful exterior paint and private flowerboxes to the custom built-ins and detailed design, each home is unique, just like the community.
 Advance Design Studio, Ltd.
Kitchen design and remodel by Advance Design Studio. This project included remodeling the kitchen, mudroom master bathroom, and partial hall bath.
Eat-in kitchen - large transitional l-shaped brown floor eat-in kitchen idea in Chicago with shaker cabinets, white cabinets, stainless steel appliances, an island and white countertops
Eat-in kitchen - large transitional l-shaped brown floor eat-in kitchen idea in Chicago with shaker cabinets, white cabinets, stainless steel appliances, an island and white countertops
 Advance Design Studio, Ltd.
Custom-built playhouse in Elgin basement.
Playroom - mid-sized transitional girl vinyl floor and brown floor playroom idea in Chicago with purple walls
Playroom - mid-sized transitional girl vinyl floor and brown floor playroom idea in Chicago with purple walls

 User
UserThis is an organic Lime Wash done with a true lime wash product as opposed to a brick mortar or concrete that is often seen on new houses. This product can be applied as a solid coating making the surface completely white, or can be applied and "washed off" in many artistic ways, as seen here. If you hate your brick or just want something unique this is a great option!
Photo credit: Jeff Murrey


 Equestrian Life Luxury Desert Homes
David Blank
Trendy master gray tile, multicolored tile and white tile freestanding bathtub photo in Los Angeles
Trendy master gray tile, multicolored tile and white tile freestanding bathtub photo in Los Angeles
 Advance Design Studio, Ltd.
Custom porcelain shower bench and pebble tile flooring in basement bathroom shower.
Huge transitional look-out concrete floor and gray floor basement photo in Chicago with white walls, a ribbon fireplace and a stone fireplace
Huge transitional look-out concrete floor and gray floor basement photo in Chicago with white walls, a ribbon fireplace and a stone fireplace


 Advance Design Studio, Ltd.
The snack bar is fully-stocked with movie treats, including 20 or so popcorn flavorings!
Mid-sized transitional single-wall vinyl floor and brown floor home bar photo in Chicago with shaker cabinets, white cabinets, quartzite countertops and gray countertops
Mid-sized transitional single-wall vinyl floor and brown floor home bar photo in Chicago with shaker cabinets, white cabinets, quartzite countertops and gray countertops
 Advance Design Studio, Ltd.
Eat-in kitchen - mid-sized transitional l-shaped medium tone wood floor and brown floor eat-in kitchen idea in Chicago with a farmhouse sink, recessed-panel cabinets, light wood cabinets, granite countertops, beige backsplash, brick backsplash, stainless steel appliances, an island and multicolored countertops
 Advance Design Studio, Ltd.
Example of a mid-sized trendy porcelain tile and gray floor bathroom design in Chicago with recessed-panel cabinets, gray cabinets, a one-piece toilet, beige walls, a drop-in sink, quartz countertops and multicolored countertops
 Advance Design Studio, Ltd.

Speakeasy entrance.
Example of a mid-sized transitional underground vinyl floor and gray floor basement design in Chicago with a bar, gray walls and a wood fireplace surround
Example of a mid-sized transitional underground vinyl floor and gray floor basement design in Chicago with a bar, gray walls and a wood fireplace surround

 Studio21 Architects
Studio21 Architects designed this 5,000 square foot ranch home in the western suburbs of Chicago. It is the Dream Home for our clients who purchased an expansive lot on which to locate their home. The owners loved the idea of using heavy timber framing to accent the house. The design includes a series of timber framed trusses and columns extend from the front porch through the foyer, great room and rear sitting room.
A large two-sided stone fireplace was used to separate the great room from the sitting room. All of the common areas as well as the master suite are oriented around the blue stone patio. Two additional bedroom suites, a formal dining room, and the home office were placed to view the large front yard.

 GIL WALSH INTERIORS
Vibrant blue and white wallpaper adds a sense of liveliness to this entry hall, while a stunning custom mirror above a rich, mahogany console table provides a visual focal point. 7 inch walnut wood planked floors tie this whimsical take on an updated coastal home together.
19