
Search results for "Common type" in Home Design Ideas
 User
UserPLATINUM HERITAGE

Inspiration for a small contemporary walk-out carpeted basement remodel in Calgary with no fireplace
Inspiration for a small contemporary walk-out carpeted basement remodel in Calgary with no fireplace
 Studio 818 Design + Build Management

Inspiration for a 1960s freestanding bathtub remodel in Miami with a floating vanity
 Rodriguez Studio Architecture PC
David Joseph

Example of a mid-sized trendy gray three-story brick exterior home design in New York with a hip roof
Example of a mid-sized trendy gray three-story brick exterior home design in New York with a hip roof
Find the right local pro for your project
 Redefined Living
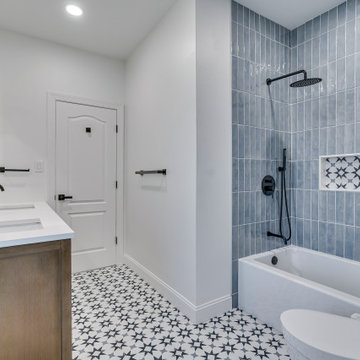
The floor tile in this bathroom appears to be a black and white encaustic-style cement tile or porcelain tile with a cement tile look. It features a repeating star or floral pattern, which is common in encaustic designs. This type of tile is known for its vintage-inspired, bold geometric or floral motifs and is popular for adding character and contrast to modern or transitional bathrooms.

 Paul N. Brow, Architect, LLC
View of a custom designed fire-table with a polished concrete top & a steel trestle base. The outdoor cooking space beyond is also custom designed & fabricated of raw steel & reclaimed wood. The venthood has a motorized awning door concealing a large outdoor television.
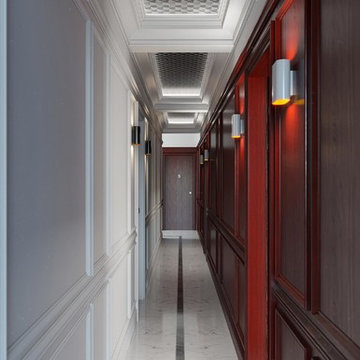
 Vanguard Development
The best interior designers & architects in NYC!
Residential interior design, Common area design, Hospitality design, Exterior design, Commercial design - any interior or architectural design basically from a unique design team :)
Our goal is to provide clients in Manhattan, New York, New Jersey & beyond with outstanding architectural & interior design services and installation management through a unique approach and unparalleled work quality.
Our mission is to create Dream Homes that change people's lives!
Working with us is a simple two step process - Design & Installation. The core is that all our design ideas (interior design of an apartment, restaurant, hotel design or architectural design of a building) are presented through exceptionally realistic images, delivering the exact look of your future interior/exterior, before you commit to investing. The Installation then abides to the paradigm of 'What I See Is What I Get', replicating the approved design. All together it gives you full control and eliminates the risk of having an unsatisfactory end product - no other interior designer or architect can offer.
Our team's passion, talent & professionalism brings you the best possible result, while our client-oriented philosophy & determination to make the process easy & convenient, saves you great deal of time and concern.
In short, this is Design as it Should be...
Other services: Lobby design, Store & storefront design, Hotel design, Restaurant design, House design
www.vanguard-development.com
 The Fabricsmith
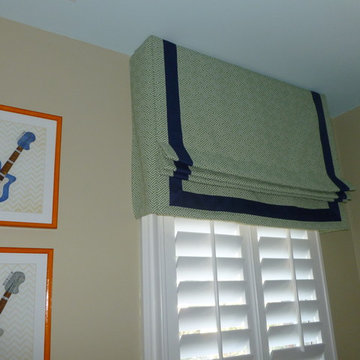
The faux roman shade valance was mounted to a 1/6 board to allow use of the plantation shutters. A navy flat tape was inset on this geometric green/white fabric.

Sponsored
Columbus, OH

Hope Restoration & General Contracting
Columbus Design-Build, Kitchen & Bath Remodeling, Historic Renovations
 Isla Homes
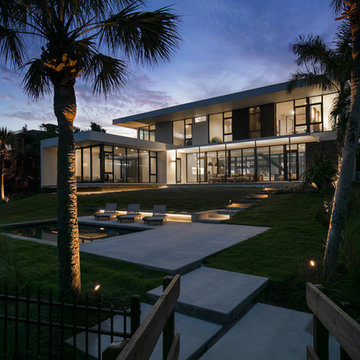
SeaThru is a new, waterfront, modern home. SeaThru was inspired by the mid-century modern homes from our area, known as the Sarasota School of Architecture.
This homes designed to offer more than the standard, ubiquitous rear-yard waterfront outdoor space. A central courtyard offer the residents a respite from the heat that accompanies west sun, and creates a gorgeous intermediate view fro guest staying in the semi-attached guest suite, who can actually SEE THROUGH the main living space and enjoy the bay views.
Noble materials such as stone cladding, oak floors, composite wood louver screens and generous amounts of glass lend to a relaxed, warm-contemporary feeling not typically common to these types of homes.
Photos by Ryan Gamma Photography
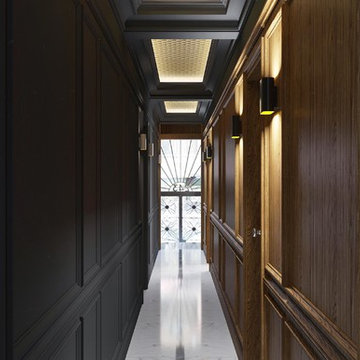 Vanguard Development
The best interior designers & architects in NYC!
Residential interior design, Common area design, Hospitality design, Exterior design, Commercial design - any interior or architectural design basically from a unique design team :)
Our goal is to provide clients in Manhattan, New York, New Jersey & beyond with outstanding architectural & interior design services and installation management through a unique approach and unparalleled work quality.
Our mission is to create Dream Homes that change people's lives!
Working with us is a simple two step process - Design & Installation. The core is that all our design ideas (interior design of an apartment, restaurant, hotel design or architectural design of a building) are presented through exceptionally realistic images, delivering the exact look of your future interior/exterior, before you commit to investing. The Installation then abides to the paradigm of 'What I See Is What I Get', replicating the approved design. All together it gives you full control and eliminates the risk of having an unsatisfactory end product - no other interior designer or architect can offer.
Our team's passion, talent & professionalism brings you the best possible result, while our client-oriented philosophy & determination to make the process easy & convenient, saves you great deal of time and concern.
In short, this is Design as it Should be...
Other services: Lobby design, Store & storefront design, Hotel design, Restaurant design, House design
www.vanguard-development.com
 Isla Homes
SeaThru is a new, waterfront, modern home. SeaThru was inspired by the mid-century modern homes from our area, known as the Sarasota School of Architecture.
This homes designed to offer more than the standard, ubiquitous rear-yard waterfront outdoor space. A central courtyard offer the residents a respite from the heat that accompanies west sun, and creates a gorgeous intermediate view fro guest staying in the semi-attached guest suite, who can actually SEE THROUGH the main living space and enjoy the bay views.
Noble materials such as stone cladding, oak floors, composite wood louver screens and generous amounts of glass lend to a relaxed, warm-contemporary feeling not typically common to these types of homes.
Photos by Ryan Gamma Photography
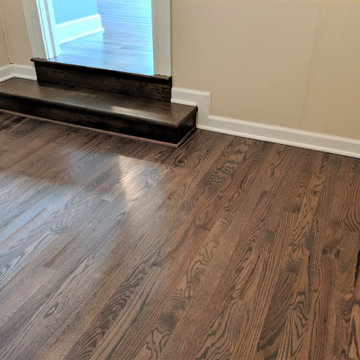
 Discover Hardwood Flooring & Design
Warm Gray stained #1 common red oak
Inspiration for a mid-sized modern enclosed medium tone wood floor and gray floor living room remodel in New York with beige walls
Inspiration for a mid-sized modern enclosed medium tone wood floor and gray floor living room remodel in New York with beige walls



Sponsored
Columbus, OH
Hope Restoration & General Contracting
Columbus Design-Build, Kitchen & Bath Remodeling, Historic Renovations
 DUBE DESIGN & CONSTRUCTION, INC
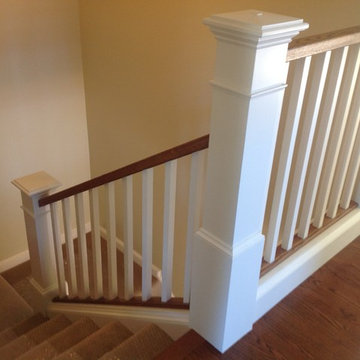
Inspiration for a timeless carpeted u-shaped staircase remodel in Portland Maine with carpeted risers
 Blackfish Homes Ltd.
Ema Peter | www.emapeter.com

Powder room - small coastal powder room idea in Vancouver with an undermount sink, shaker cabinets, light wood cabinets and white walls
Powder room - small coastal powder room idea in Vancouver with an undermount sink, shaker cabinets, light wood cabinets and white walls
 The Fabricsmith
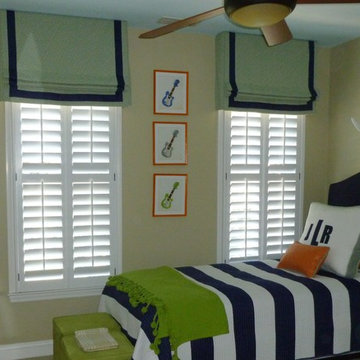
This little "Big Boy" room will last a long time. Faux roman shades with contrast inset tape were mounted to 1x6 boards to allow use of the plantation shutters. We used 5 different fabrics on the romans and pillows.
 Betty Wasserman Art & Interiors
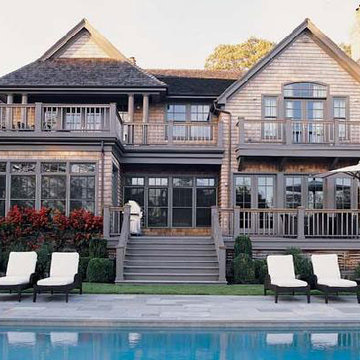
Homes that are big and luxurious are now emerging in the fields of the Hamptons, and this young couple decided to invest in one! They were drawn to the strong construction and the generous space the home offered, as well as the large exterior they found perfect for their young child. These clients wanted to offer an outdoor environment which they don't have during the week while staying in their Soho loft.
We went with a warm modern design, combining clean lines with earth tones and organic elements. The wooden accents anchor down the feeling of coziness as well as matches the beautiful exterior of the home.

Sponsored
Sunbury, OH

J.Holderby - Renovations
Franklin County's Leading General Contractors - 2X Best of Houzz!
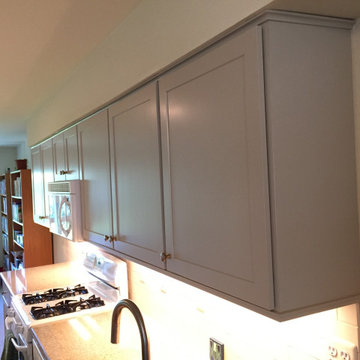
 Refacing & More S.E. Michigan
We gave this kitchen a facelift by refacing their old dark oak kitchen cabinets with a light mocha paint grade wood. The client coordinated with the existing countertop, but changed out her hardware to complete the look of her new kitchen.


 FormLA Landscaping
If left to grow, the California native Yarrow lawn transforms into an edible, medicinal field of flowers.
Photo: Orly Olivier
Inspiration for a farmhouse drought-tolerant backyard landscaping in Los Angeles.
Inspiration for a farmhouse drought-tolerant backyard landscaping in Los Angeles.
19