
Search results for "Common type" in Home Design Ideas
 Native Edge Landscape
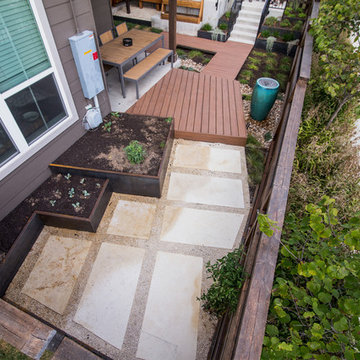
After their brand new construction was completed, this family had a beautiful and comfortable home that truly fit their needs. However, this new construction lacked an outdoor living space, which left the backyard feeling stark and bare. With this blank slate, we were able to create a relaxing environment for this family to enjoy.
Faced with the challenge of using every square-inch of this small space, Native Edge was able to design a landscape that left this family worry-free. We incorporated a low maintenance composite decking system, modern raised metal planters, and a bubbling urn water feature to tie this peaceful landscape together. The poor drainage of the lot gave us the opportunity to create a striking cat walk and drainage feature, which left ample room for their vegetable and herb garden hobby. There is even a nook for the family dog to enjoy!
 Martino Landscape Contractors Inc
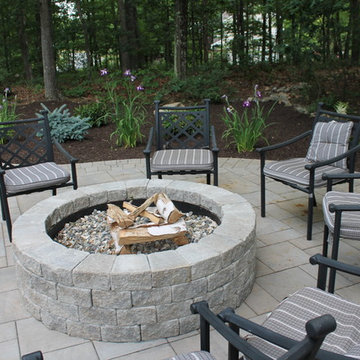
Example of a mid-sized classic backyard stone patio design in New York with a fire pit and no cover
 Renewed Vision Construction LLC

For this job, we finished an completely unfinished basement space to include a theatre room with 120" screen wall & rough-in for a future bar, barn door detail to the family living area with stacked stone 50" modern gas fireplace, a home-office, a bedroom and a full basement bathroom.
Find the right local pro for your project
 DesignHaus
Bryan Hilts or Dave LiaBraaten


Inspiration for a mid-sized contemporary two-story wood exterior home remodel with a hip roof
Inspiration for a mid-sized contemporary two-story wood exterior home remodel with a hip roof
 Isla Homes
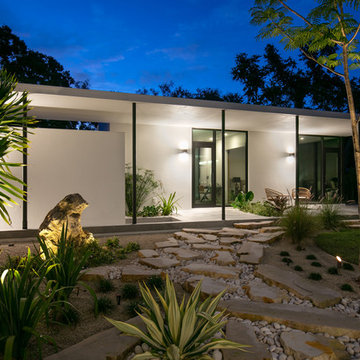
SeaThru is a new, waterfront, modern home. SeaThru was inspired by the mid-century modern homes from our area, known as the Sarasota School of Architecture.
This homes designed to offer more than the standard, ubiquitous rear-yard waterfront outdoor space. A central courtyard offer the residents a respite from the heat that accompanies west sun, and creates a gorgeous intermediate view fro guest staying in the semi-attached guest suite, who can actually SEE THROUGH the main living space and enjoy the bay views.
Noble materials such as stone cladding, oak floors, composite wood louver screens and generous amounts of glass lend to a relaxed, warm-contemporary feeling not typically common to these types of homes.
Photos by Ryan Gamma Photography

 Inspired ADUs
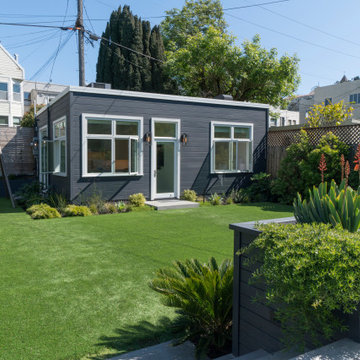
This is a 583 square foot one bedroom garage conversion ADU.
Inspiration for a french country gray one-story flat roof remodel in San Francisco
Inspiration for a french country gray one-story flat roof remodel in San Francisco

Sponsored
Sunbury, OH

J.Holderby - Renovations
Franklin County's Leading General Contractors - 2X Best of Houzz!
 Danielle Werley - Lead Designer at Ethan Allen
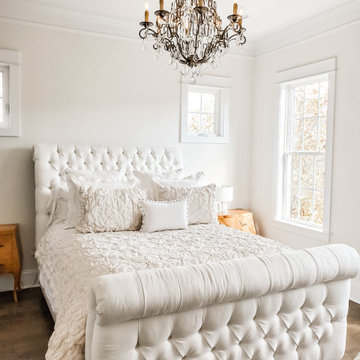
Master bedroom set for a queen! Tufted bed and a beautiful glass accent chandelier!
Bedroom - large shabby-chic style master light wood floor and gray floor bedroom idea with white walls
Bedroom - large shabby-chic style master light wood floor and gray floor bedroom idea with white walls
 Native Edge Landscape
After their brand new construction was completed, this family had a beautiful and comfortable home that truly fit their needs. However, this new construction lacked an outdoor living space, which left the backyard feeling stark and bare. With this blank slate, we were able to create a relaxing environment for this family to enjoy.
Faced with the challenge of using every square-inch of this small space, Native Edge was able to design a landscape that left this family worry-free. We incorporated a low maintenance composite decking system, modern raised metal planters, and a bubbling urn water feature to tie this peaceful landscape together. The poor drainage of the lot gave us the opportunity to create a striking cat walk and drainage feature, which left ample room for their vegetable and herb garden hobby. There is even a nook for the family dog to enjoy!
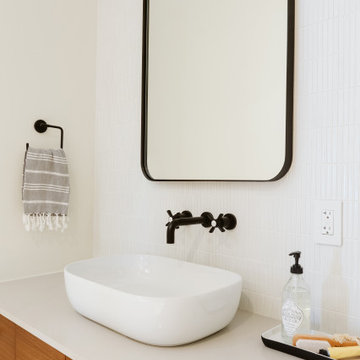
 Studio 818 Design + Build Management
1960s freestanding bathtub photo in Miami with a floating vanity
 Inspired ADUs
This is a 583 square foot one bedroom garage conversion ADU.
Example of a french country gray one-story flat roof design in San Francisco
Example of a french country gray one-story flat roof design in San Francisco
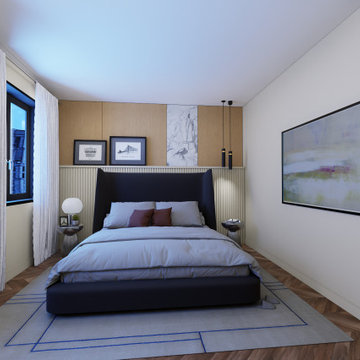
 Townsen Architects LLC
Small danish master medium tone wood floor bedroom photo in Chicago with beige walls

Sponsored
Westerville, OH

Custom Home Works
Franklin County's Award-Winning Design, Build and Remodeling Expert
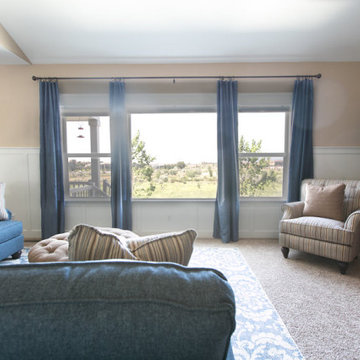
 Cherrywood Construction Inc
This was a renovation including installing the 50" wainscoting throughout the common areas and master bedroom, as well as the wood accent wall in the master bedroom
 Native Edge Landscape
After their brand new construction was completed, this family had a beautiful and comfortable home that truly fit their needs. However, this new construction lacked an outdoor living space, which left the backyard feeling stark and bare. With this blank slate, we were able to create a relaxing environment for this family to enjoy.
Faced with the challenge of using every square-inch of this small space, Native Edge was able to design a landscape that left this family worry-free. We incorporated a low maintenance composite decking system, modern raised metal planters, and a bubbling urn water feature to tie this peaceful landscape together. The poor drainage of the lot gave us the opportunity to create a striking cat walk and drainage feature, which left ample room for their vegetable and herb garden hobby. There is even a nook for the family dog to enjoy!
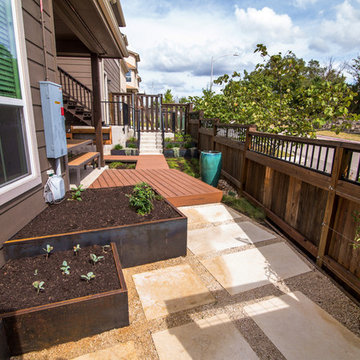 Native Edge Landscape
After their brand new construction was completed, this family had a beautiful and comfortable home that truly fit their needs. However, this new construction lacked an outdoor living space, which left the backyard feeling stark and bare. With this blank slate, we were able to create a relaxing environment for this family to enjoy.
Faced with the challenge of using every square-inch of this small space, Native Edge was able to design a landscape that left this family worry-free. We incorporated a low maintenance composite decking system, modern raised metal planters, and a bubbling urn water feature to tie this peaceful landscape together. The poor drainage of the lot gave us the opportunity to create a striking cat walk and drainage feature, which left ample room for their vegetable and herb garden hobby. There is even a nook for the family dog to enjoy!
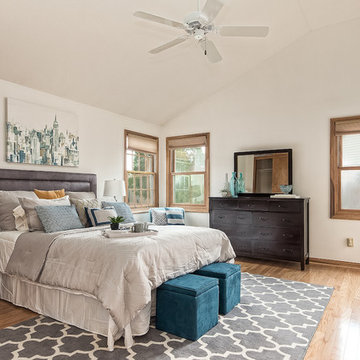
 Sanctuary Staging and Styling, LLC
Photo by Columbus Pics
Example of a transitional master bedroom design in Columbus
Example of a transitional master bedroom design in Columbus

Sponsored
Delaware, OH

Buckeye Basements, Inc.
Central Ohio's Basement Finishing ExpertsBest Of Houzz '13-'21
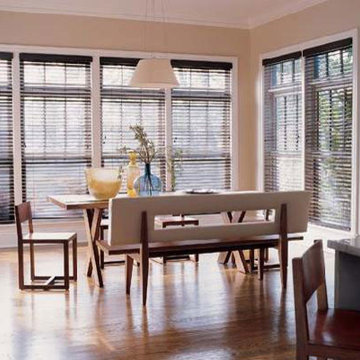
 Betty Wasserman Art & Interiors: The Hamptons
Homes that are big and luxurious are now emerging in the fields of the Hamptons, and this young couple decided to invest in one! They were drawn to the strong construction and the generous space the home offered, as well as the large exterior they found perfect for their young child. These clients wanted to offer an outdoor environment which they don't have during the week while staying in their Soho loft.
We went with a warm modern design, combining clean lines with earth tones and organic elements. The wooden accents anchor down the feeling of coziness as well as matches the beautiful exterior of the home.
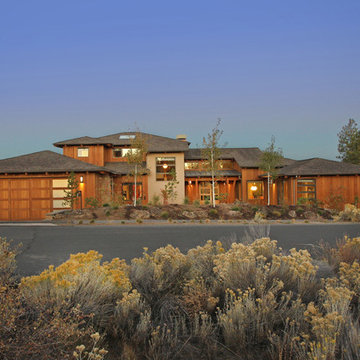 DesignHaus
Bryan Hilts
Example of a mid-sized trendy two-story wood exterior home design with a hip roof
Example of a mid-sized trendy two-story wood exterior home design with a hip roof
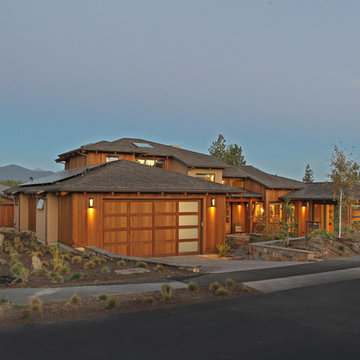 DesignHaus
Bryan Hilts or Dave LiaBraaten
Inspiration for a mid-sized contemporary two-story wood exterior home remodel with a hip roof
Inspiration for a mid-sized contemporary two-story wood exterior home remodel with a hip roof
22