
Search results for "Common type" in Home Design Ideas
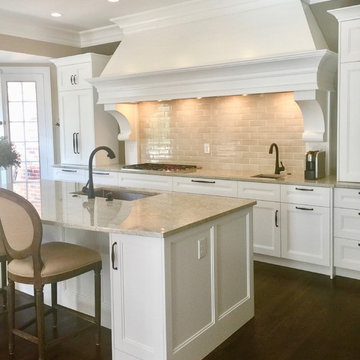
 Nancy Francis Design, LLC
kitchen island, new kitchen opened to family room, island, large custom hood, white shaker cabinets, dark wood floors, all work done by C&S Custom Building, LLC and designed by Nancy Francis Design.
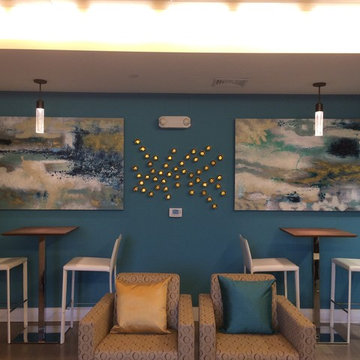

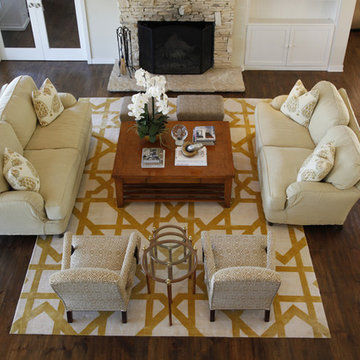
 Bennett Lerner Interiors
Inspiration for a mid-sized transitional formal and enclosed dark wood floor living room remodel in Los Angeles with beige walls
Find the right local pro for your project
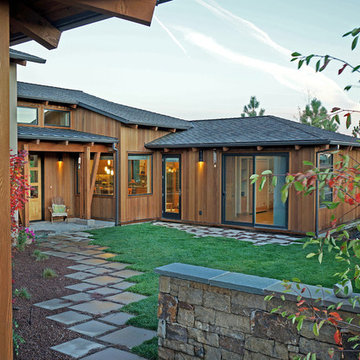
 DesignHaus
Dave LiaBraaten
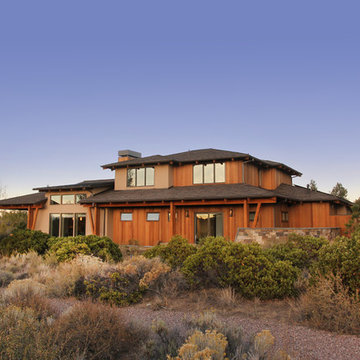
Inspiration for a mid-sized contemporary two-story wood exterior home remodel with a hip roof
Inspiration for a mid-sized contemporary two-story wood exterior home remodel with a hip roof
 Sabrina Cole Quinn Photography
Sabrina Cole Quinn Photography
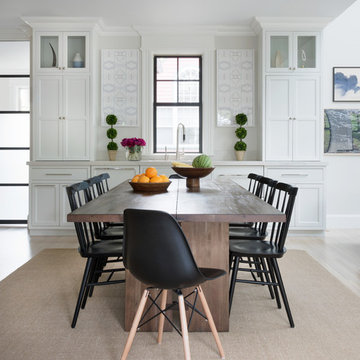
Transitional light wood floor and beige floor great room photo in Boston with white walls
Transitional light wood floor and beige floor great room photo in Boston with white walls
 Star-Doors com LLC

Modern Bi-fold doors. These doors are assembled with modern hardware, installed with an upper track. This type of doors has a lot of advantages. First, it has reliable resistant aluminium suspention that work for decades. Secondly, there is no any tracks on the floor. And finally, this door is a beautiful door with fashionable design, that will decorate any interior.

 Cabinet Innovations
The beauty of custom factory cabinets by Wood-Mode, the possibilities and design options are endless.
Aluminum tambour cabinet surrounded by Plain Sawn Walnut cabinets. The interior finish of this piece is white melamine to coordinate with the stainless steel appliances and aluminum tambour.
All pictures are copyright Wood-Mode. For promotional use only.


 Meritage Homes
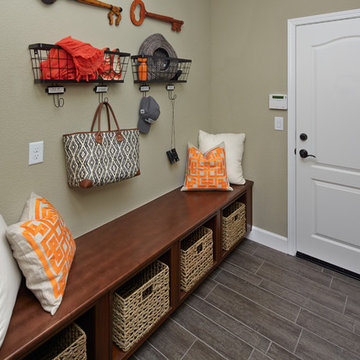
A functional owner's entry comes with a bench and storage cubbies. This functional room also serves dual purpose as a mud room.
Mudroom - mid-sized medium tone wood floor mudroom idea in Sacramento with beige walls
Mudroom - mid-sized medium tone wood floor mudroom idea in Sacramento with beige walls
 Discover Hardwood Flooring & Design
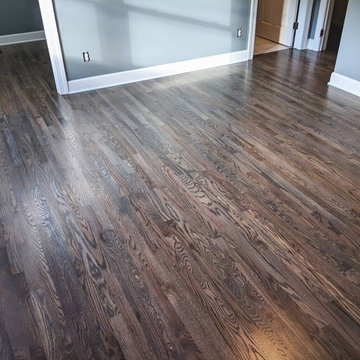
Warm Gray stain on #1 common red oak with Pallmann waterborne finish
Mid-sized minimalist open concept medium tone wood floor and gray floor family room photo in New York with gray walls and no fireplace
Mid-sized minimalist open concept medium tone wood floor and gray floor family room photo in New York with gray walls and no fireplace
 User
UserPLATINUM HERITAGE
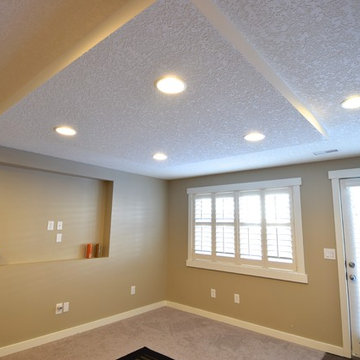
Basement - small contemporary walk-out carpeted basement idea in Calgary with no fireplace
Basement - small contemporary walk-out carpeted basement idea in Calgary with no fireplace
 Meritage Homes
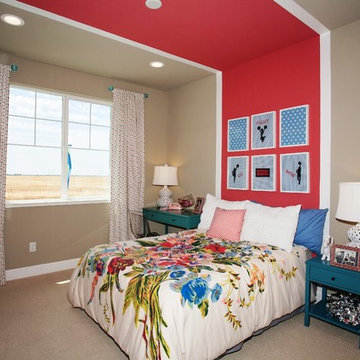
This bedroom is complete with a large window to enjoy the spacious views and landscaping.
At Meritage Homes, we are committed to providing incredibly energy-efficient homes that let you spend your money on better things than utility bills. After all, we believe in building new homes and communities the way they can, and should be, built. That's why every Meritage home at Sierra Commons is built standard with energy- and money-saving features.
 Fix Appliances CA Inc
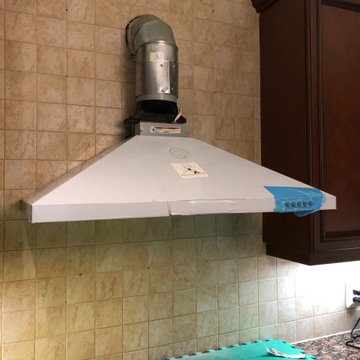
Same-day range hood repair service of all types and common brands of under cabinet, chimney, canopy, side out and downdraft hoods.
Inspiration for a mid-sized kitchen remodel in Toronto
Inspiration for a mid-sized kitchen remodel in Toronto

Sponsored
Columbus, OH

Wannemacher Interiors
Customized Award-Winning Interior Design Solutions in Franklin Cnty OH
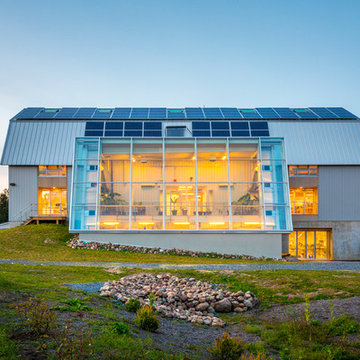
 9x30 Design, Architecture
Example of a cottage three-story metal gray home design design in New York with a gambrel roof
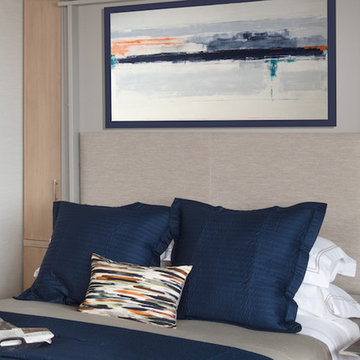

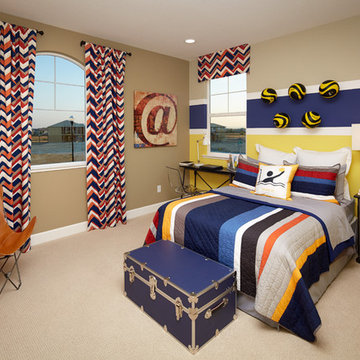 Meritage Homes
With a spacious bedroom, you are able to create the perfect getaway for your guests. Check out our Design Center for more ideas and inspiration for your future home.


Sponsored
Westerville, OH

Inspired Closets Columbus
Innovative & Creative Custom Closet Designer Servicing Franklin County
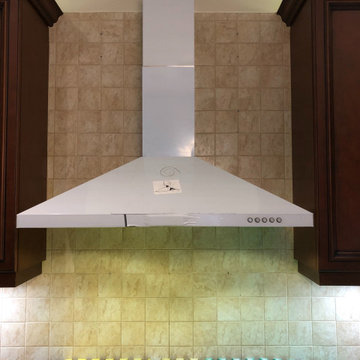 Fix Appliances CA Inc
Same-day range hood repair service of all types and common brands of under cabinet, chimney, canopy, side out and downdraft hoods.
Example of a mid-sized kitchen design in Toronto
Example of a mid-sized kitchen design in Toronto
 Native Edge Landscape
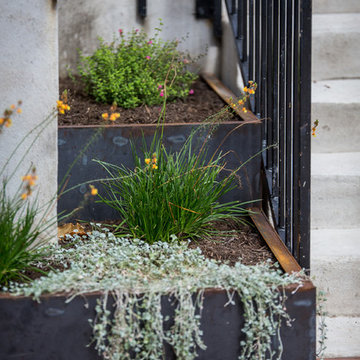
After their brand new construction was completed, this family had a beautiful and comfortable home that truly fit their needs. However, this new construction lacked an outdoor living space, which left the backyard feeling stark and bare. With this blank slate, we were able to create a relaxing environment for this family to enjoy.
Faced with the challenge of using every square-inch of this small space, Native Edge was able to design a landscape that left this family worry-free. We incorporated a low maintenance composite decking system, modern raised metal planters, and a bubbling urn water feature to tie this peaceful landscape together. The poor drainage of the lot gave us the opportunity to create a striking cat walk and drainage feature, which left ample room for their vegetable and herb garden hobby. There is even a nook for the family dog to enjoy!
23