
Search results for "Common type" in Home Design Ideas
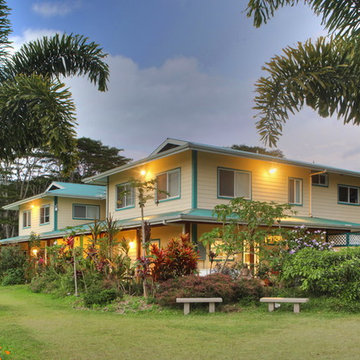
 Gornik Homes
Inspiration for a large tropical yellow two-story concrete fiberboard house exterior remodel in Hawaii with a hip roof and a shingle roof
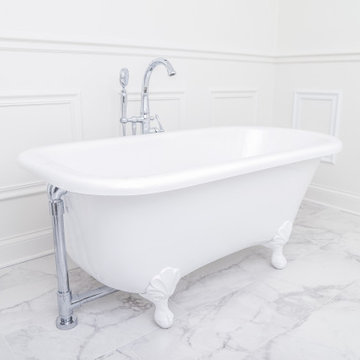
 Barts Remodeling & Construction, Inc.
A beautiful & clean space for this homeowner to relax. The bright and open space creates a refreshing bathroom space to unwind and enjoy a few minutes of relaxation.

Find the right local pro for your project
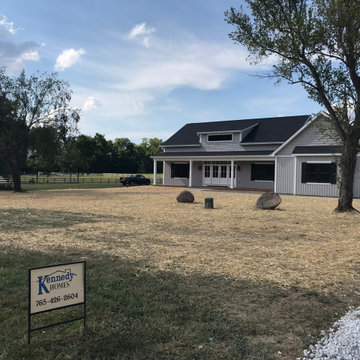
 Kennedy Homes
Inspiration for a mid-sized craftsman gray two-story wood house exterior remodel in Other with a hip roof and a shingle roof
 Harka Architecture
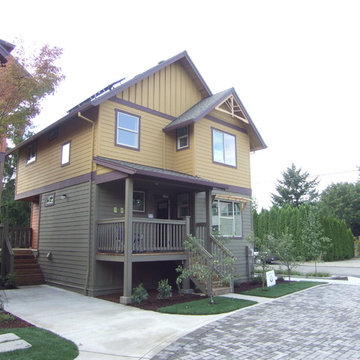
Example of a large classic multicolored three-story wood exterior home design in Portland with a shingle roof
 Mayberry Workshop

Large transitional multicolored two-story wood duplex exterior idea in San Francisco with a hip roof and a shingle roof
 Townsen Architects LLC
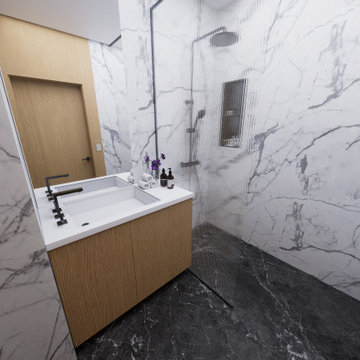
Inspiration for a small scandinavian white tile and porcelain tile porcelain tile, gray floor, single-sink and wood wall bathroom remodel in Chicago with flat-panel cabinets, light wood cabinets, a bidet, an integrated sink, solid surface countertops, white countertops and a built-in vanity

Sponsored
Delaware, OH

Buckeye Basements, Inc.
Central Ohio's Basement Finishing ExpertsBest Of Houzz '13-'21
 Bailey Design + Build
Bill Worley
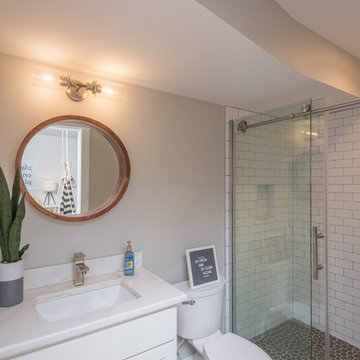
Inspiration for a mid-sized transitional 3/4 white tile and subway tile medium tone wood floor and brown floor bathroom remodel in Louisville with shaker cabinets, white cabinets, a two-piece toilet, beige walls, an undermount sink, quartzite countertops and white countertops
Inspiration for a mid-sized transitional 3/4 white tile and subway tile medium tone wood floor and brown floor bathroom remodel in Louisville with shaker cabinets, white cabinets, a two-piece toilet, beige walls, an undermount sink, quartzite countertops and white countertops
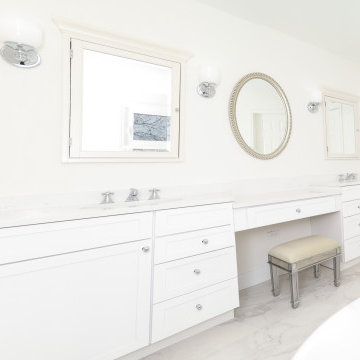 Barts Remodeling & Construction, Inc.
A beautiful & clean space for this homeowner to relax. The bright and open space creates a refreshing bathroom space to unwind and enjoy a few minutes of relaxation.
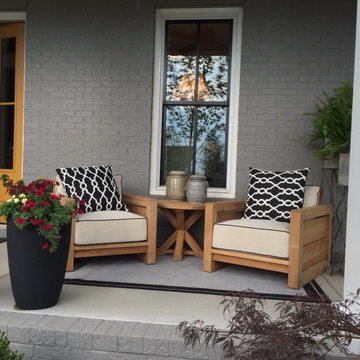
 Mason Construction and Development
Inspiration for a large transitional gray two-story stucco exterior home remodel in Louisville with a shingle roof

 Mayberry Workshop
Modern Farmhouse Bathroom
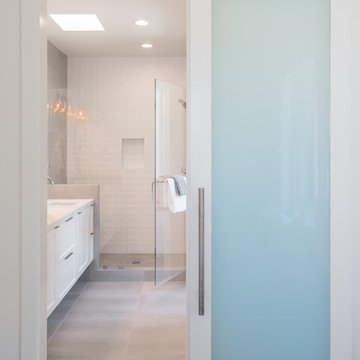
Example of a mid-sized transitional master white tile and porcelain tile porcelain tile and gray floor doorless shower design in San Francisco with shaker cabinets, white cabinets, a one-piece toilet, white walls, an undermount sink, quartz countertops, a hinged shower door and white countertops
Example of a mid-sized transitional master white tile and porcelain tile porcelain tile and gray floor doorless shower design in San Francisco with shaker cabinets, white cabinets, a one-piece toilet, white walls, an undermount sink, quartz countertops, a hinged shower door and white countertops
 Mayberry Workshop

Example of a large transitional multicolored two-story duplex exterior design in San Francisco with a hip roof and a shingle roof

Sponsored
Sunbury, OH

J.Holderby - Renovations
Franklin County's Leading General Contractors - 2X Best of Houzz!
 Flawless Painting
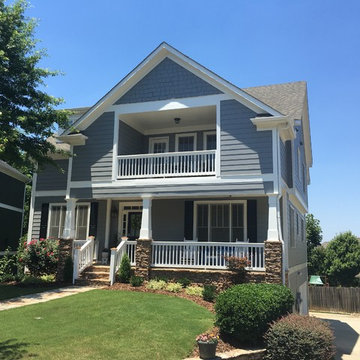
Large arts and crafts gray three-story wood house exterior photo in Atlanta with a hip roof and a shingle roof
 Harka Architecture
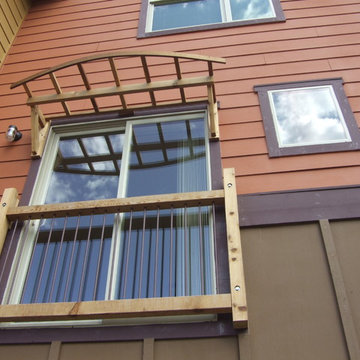
Example of a large classic multicolored three-story wood exterior home design in Portland with a shingle roof

 Bentley Construction LLC
Minimalist white tile and subway tile marble floor, gray floor and single-sink bathroom photo in Louisville with recessed-panel cabinets, white cabinets, white walls, a drop-in sink, white countertops and a built-in vanity
 Vetter Architects

The client’s request was quite common - a typical 2800 sf builder home with 3 bedrooms, 2 baths, living space, and den. However, their desire was for this to be “anything but common.” The result is an innovative update on the production home for the modern era, and serves as a direct counterpoint to the neighborhood and its more conventional suburban housing stock, which focus views to the backyard and seeks to nullify the unique qualities and challenges of topography and the natural environment.
The Terraced House cautiously steps down the site’s steep topography, resulting in a more nuanced approach to site development than cutting and filling that is so common in the builder homes of the area. The compact house opens up in very focused views that capture the natural wooded setting, while masking the sounds and views of the directly adjacent roadway. The main living spaces face this major roadway, effectively flipping the typical orientation of a suburban home, and the main entrance pulls visitors up to the second floor and halfway through the site, providing a sense of procession and privacy absent in the typical suburban home.
Clad in a custom rain screen that reflects the wood of the surrounding landscape - while providing a glimpse into the interior tones that are used. The stepping “wood boxes” rest on a series of concrete walls that organize the site, retain the earth, and - in conjunction with the wood veneer panels - provide a subtle organic texture to the composition.
The interior spaces wrap around an interior knuckle that houses public zones and vertical circulation - allowing more private spaces to exist at the edges of the building. The windows get larger and more frequent as they ascend the building, culminating in the upstairs bedrooms that occupy the site like a tree house - giving views in all directions.
The Terraced House imports urban qualities to the suburban neighborhood and seeks to elevate the typical approach to production home construction, while being more in tune with modern family living patterns.
Overview:
Elm Grove
Size:
2,800 sf,
3 bedrooms, 2 bathrooms
Completion Date:
September 2014
Services:
Architecture, Landscape Architecture
Interior Consultants: Amy Carman Design

Sponsored
Columbus, OH

Wannemacher Interiors
Customized Award-Winning Interior Design Solutions in Franklin Cnty OH
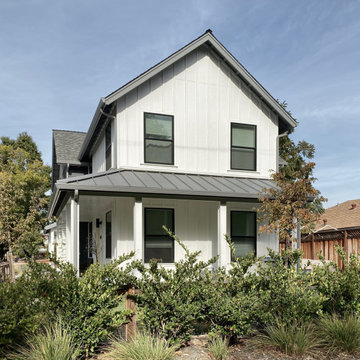 Mayberry Workshop
Inspiration for a large cottage multicolored two-story wood duplex exterior remodel in San Francisco with a hip roof and a shingle roof
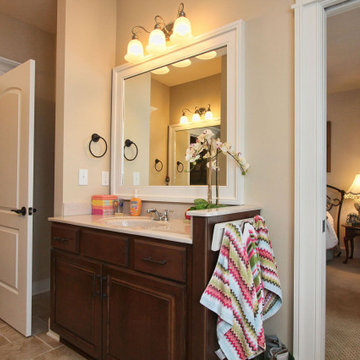 Bentley Construction LLC
Inspiration for a timeless ceramic tile, beige floor and double-sink bathroom remodel in Louisville with beaded inset cabinets, dark wood cabinets, beige walls, a drop-in sink, solid surface countertops, beige countertops and a built-in vanity
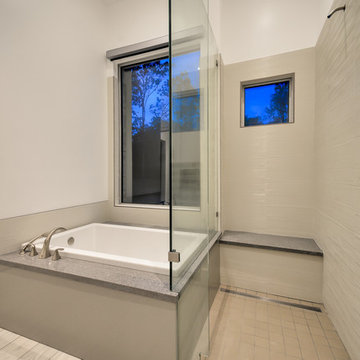
 Ideo Architects
Large trendy kids' beige tile and glass tile porcelain tile bathroom photo in Houston with flat-panel cabinets, white walls, an undermount sink, quartz countertops and white cabinets
52