
Search results for "Common type" in Home Design Ideas

 Walker Architects
Eric Roth Photography
Freestanding bathtub - large modern master freestanding bathtub idea in Boston with flat-panel cabinets, light wood cabinets, brown walls, a wall-mount sink, quartz countertops, a hinged shower door, white countertops and a floating vanity
Freestanding bathtub - large modern master freestanding bathtub idea in Boston with flat-panel cabinets, light wood cabinets, brown walls, a wall-mount sink, quartz countertops, a hinged shower door, white countertops and a floating vanity

 Design South Builders
Mountain style living room photo with beige walls, a standard fireplace and a stone fireplace

 CONDO KANDY | BALCONY Flooring
Common area of condo complex modern roller shades to block the sun and provide insulation and add to the stylish decor.
Example of a large trendy open concept carpeted and gray floor family room library design in Toronto with brown walls, no fireplace and a concealed tv
Example of a large trendy open concept carpeted and gray floor family room library design in Toronto with brown walls, no fireplace and a concealed tv
Find the right local pro for your project

 Bentley Construction LLC
Example of a minimalist open concept medium tone wood floor, brown floor and exposed beam living room design in Louisville with white walls, a standard fireplace and a metal fireplace

 East Coast Granite
East Coast Granite
Open concept kitchen - small modern single-wall dark wood floor open concept kitchen idea in New York with granite countertops and an island
Open concept kitchen - small modern single-wall dark wood floor open concept kitchen idea in New York with granite countertops and an island

 LAURIE BLUMENFELD DESIGN
Our concept was to give this historical Brooklyn Heights Brownstone’s common space a cosmetic makeover with a distinctively contemporary mood. The chandelier we chose for the entry was decidedly architectural and adds an inviting modern elegance to the space. | Interior Design by Laurie Blumenfeld-Russo | Tim Williams Photography
 Bentley Construction LLC
Bedroom - traditional master carpeted, beige floor and tray ceiling bedroom idea in Louisville with purple walls, a two-sided fireplace and a stone fireplace

Sponsored
Westerville, OH

Inspired Closets Columbus
Innovative & Creative Custom Closet Designer Servicing Franklin County

 Scott Christopher Homes
Creating spaces that make connections between the indoors and out, while making the most of the panoramic lake views and lush landscape that surround were two key goals of this seasonal home’s design. Central entrance into the residence brings you to an open dining and lounge space, with natural light flooding in through rooftop skylights. Soaring ceilings and subdued color palettes give the adjacent kitchen and living room an airy and expansive feeling, while the large, sliding glass doors and picture windows bring the warmth of the outdoors in. The family room, located in one of the two zinc-clad connector spaces, offers a more intimate lounge area and leads into the master suite wing, complete with vaulted ceilings and sleek lines. Three additional guest suites can be found in the opposite wing of the home, providing ideally separate living spaces for a multi-generational family.
Photographer: Steve Hall © Hedrich Blessing
Architect: Booth Hansen

 Ideo Architects
Example of a huge trendy open concept porcelain tile living room design in Houston with a bar, gray walls, a ribbon fireplace, a tile fireplace and a wall-mounted tv

 LIBERTY DESIGN + BUILD
Living room - mid-sized traditional formal and open concept carpeted and multicolored floor living room idea in Denver with gray walls, a standard fireplace, a stone fireplace and a wall-mounted tv

 Kennedy Homes
Example of a mid-sized arts and crafts guest carpeted and gray floor bedroom design with gray walls and no fireplace

 Sater Design Collection, Inc.
Inspiration for a mediterranean loft-style dark wood floor family room remodel in Miami with beige walls

 The Creative Kitchen Company
The most elegant farmhouse kitchen - crisp white shaker cabinets meet luxurious white marble countertops. Crafted with refined trim detailing, tasteful subway tile backsplash and crisp chrome hardware finishing touches.



 Amoura Productions
Inspiration for a contemporary kitchen remodel in Omaha with an integrated sink, flat-panel cabinets, gray cabinets, stainless steel appliances and an island

 color theory Boston
Example of a mid-sized trendy master light wood floor and wallpaper bedroom design in Boston with blue walls
 Ideo Architects
Example of a huge trendy open concept porcelain tile living room design in Houston with a bar, gray walls, a ribbon fireplace, a tile fireplace and a wall-mounted tv
 Ideo Architects
Inspiration for a huge contemporary open concept porcelain tile living room remodel in Houston with a bar, gray walls, a ribbon fireplace, a tile fireplace and a wall-mounted tv

Sponsored
Columbus, OH

Wannemacher Interiors
Customized Award-Winning Interior Design Solutions in Franklin Cnty OH

 Top Rail Fence Boise
Great for yards too, common galvanized chain link will keep your pets in and safe.
Inspiration for a metal fence landscaping in Boise.
Inspiration for a metal fence landscaping in Boise.
 LIBERTY DESIGN + BUILD
Mid-sized elegant formal and open concept carpeted and multicolored floor living room photo in Denver with gray walls, a standard fireplace, a stone fireplace and a wall-mounted tv
 Jagoe Homes Inc.
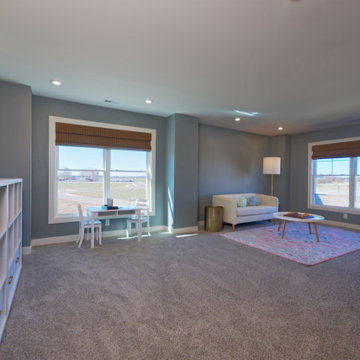
Inspiration for a large modern loft-style carpeted and beige floor family room remodel in Louisville with gray walls
48