
Search results for "Commonly matching" in Home Design Ideas
 Spazio LA
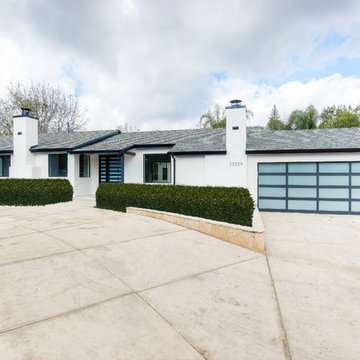
New exterior with laminated glass garage doors, Ipe wood gate and solid mahogany and glass doors.
Mid-sized modern white one-story stucco gable roof idea in Los Angeles with a shingle roof
Mid-sized modern white one-story stucco gable roof idea in Los Angeles with a shingle roof
 Glenbrook Remodeling
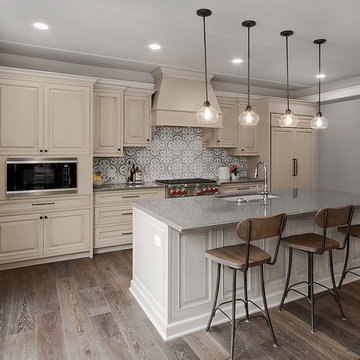
The kitchen, butler’s pantry, and laundry room uses Arbor Mills cabinetry and quartz counter tops. Wide plank flooring is installed to bring in an early world feel. Encaustic tiles and black iron hardware were used throughout. The butler’s pantry has polished brass latches and cup pulls which shine brightly on black painted cabinets. Across from the laundry room the fully custom mudroom wall was built around a salvaged 4” thick seat stained to match the laundry room cabinets.
 Mariani Landscape
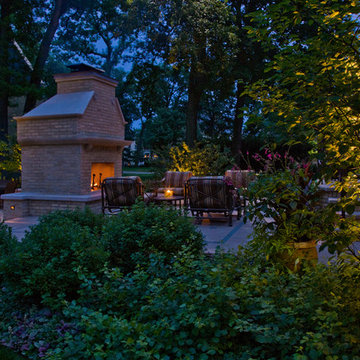
A space for entertaining with a dual fireplace as a centerpiece. It is two separate fireplaces combined into one structure. Two rooms are created, one an intimate living space, and the other, a larger open space, just two small steps down. The common brick of the fireplace, seat walls, and piers was painted to match the home and maintain the historic feel of the property. The carved freese under the mantel and the decorative inlay on the chimney are both limestone and mirror designs both inside and outside the home. The capping all around is Indiana limestone, as is the hardscaped floor. The pattern in the flooring is a 45 degree diamond with round cabochon inlay of bluestone. Judd viburnum, spirea, and serviceberry are the specimens in the foreground. Upward directed lights reflect light off the specimens and brighten the area. Photo Credit: Linda Oyama Bryan
Find the right local pro for your project
 L Carter Interiors
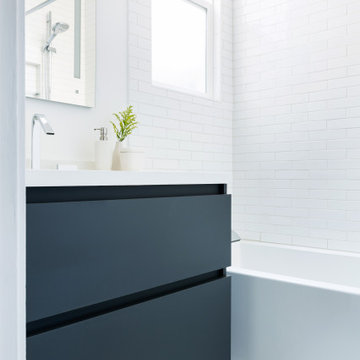
For the bathroom, we updated the existing layout with finishes to complement the style of the kitchen, with matching dark charcoal custom cabinetry by Sozo Studio and bright white subway tiles for the shower. The bathroom is split into 2 rooms, common of the era's architectural design style. The mosaic Ann Sacks marble flooring became the show stopper of the space by adding a unique yet classic bit of elegance. The Robern mirror and recessed medicine cabinet provides even face lighting and an electrical outlet inside for stored items.
 Tamara Rene Designs

Inspiration for a coastal master brown floor bathroom remodel in Orange County with flat-panel cabinets, blue cabinets, gray walls, an undermount sink and white countertops


 Mill & Woods
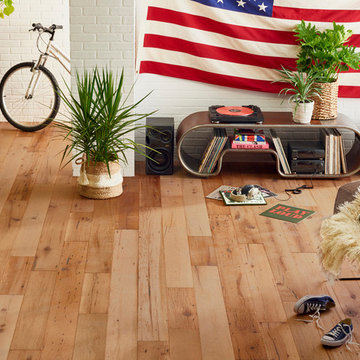
Never know what you'll find at the second-hand market
One of the most common questions we are asked is 'how do you pronounce the word Brocante and what does it mean?' The correct pronunciation is BROH-CAHNT, with a silent E at the end. It translates to mean 'secondhand goods'


 Square Deal Remodeling Co.
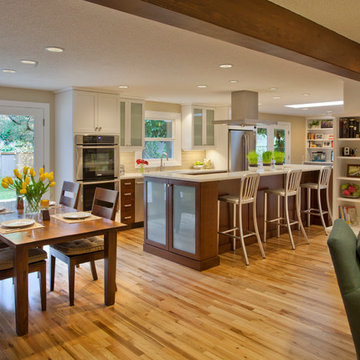
This photo illustrates the breadth of the space with seating for 6 at a table and 3-4 at the island bar. The exposed beam is architectural grade structural lumber, custom stained to match the cabinetry.
Photo By Nicks Photo Design

 Cynthia B. Wilson Interior Design
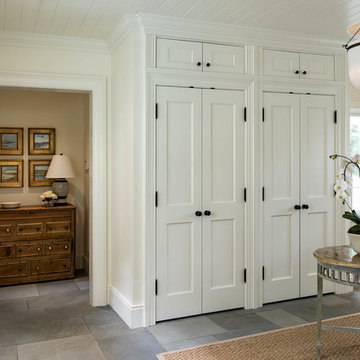
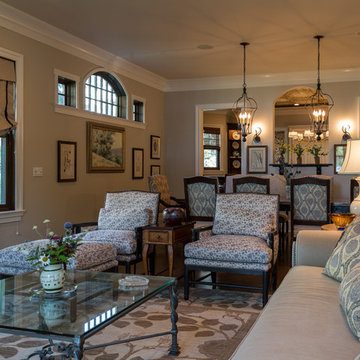
Mixed Peter Fasano and Robert Kime botanical fabric patterns relax a large room that might otherwise take itself too seriously. All of the fabrics and even the Orley Shabahang rug, share a common theme of stylized flowers or vines. Photography: Victoria McHugh
 Burdge & Associates Architects

Modern Farmhouse Kitchen in Malibu, CA.
Photography: Grey Crawford
Range: La Cornue
Farmhouse brown floor and medium tone wood floor open concept kitchen photo in Los Angeles with white cabinets, marble countertops, white backsplash, subway tile backsplash, colored appliances, an island, white countertops and recessed-panel cabinets
Farmhouse brown floor and medium tone wood floor open concept kitchen photo in Los Angeles with white cabinets, marble countertops, white backsplash, subway tile backsplash, colored appliances, an island, white countertops and recessed-panel cabinets
 Merit In Home
Steve Bracci
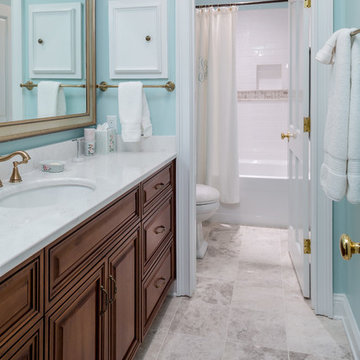
Mid-sized elegant master travertine floor alcove bathtub photo in Atlanta with raised-panel cabinets, dark wood cabinets, a two-piece toilet, blue walls, an undermount sink and quartz countertops
Mid-sized elegant master travertine floor alcove bathtub photo in Atlanta with raised-panel cabinets, dark wood cabinets, a two-piece toilet, blue walls, an undermount sink and quartz countertops
 Mill & Woods
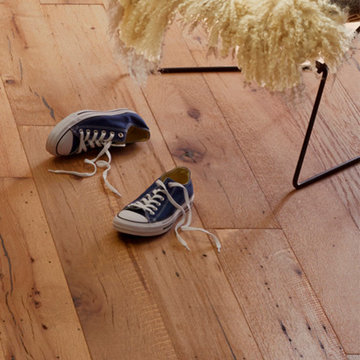
Never know what you'll find at the second-hand market
One of the most common questions we are asked is 'how do you pronounce the word Brocante and what does it mean?' The correct pronunciation is BROH-CAHNT, with a silent E at the end. It translates to mean 'secondhand goods'


 kimberly peck architect
For this project we were hired to design the residential interiors and common spaces of this new development in Williamsburg, Brooklyn. This project consists of two small sister buildings located on the same lot; both buildings together have 25,000 s.f of residential space which is divided into 13 large condos. The apartment interiors were given a loft-like feel with an industrial edge by keeping exposed concrete ceilings, wide plank oak flooring, and large open living/kitchen spaces. All hardware, plumbing fixtures and cabinetry are black adding a dramatic accent to the otherwise mostly white spaces; the spaces still feel light and airy due to their ceiling heights and large expansive windows. All of the apartments have some outdoor space, large terraces on the second floor units, balconies on the middle floors and roof decks at the penthouse level. In the lobby we accentuated the overall industrial theme of the building by keeping raw concrete floors; tiling the walls in a concrete-like large vertical tile, cladding the mailroom in Shou Sugi Ban, Japanese charred wood, and using a large blackened steel chandelier to accent the space.
 Jackson Design & Remodeling
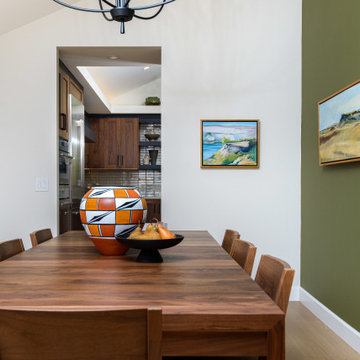
This San Diego dining room features a contemporary walnut dining table surrounded by matching wood chairs, creating a warm and inviting gathering space. A bold olive-green accent wall adds depth and contrast while showcasing framed artwork that brings color and personality to the room. The open doorway connects the dining area to the modern kitchen with walnut cabinetry and stainless steel appliances, creating a cohesive design throughout the home. Natural materials, clean lines, and curated décor reflect the relaxed yet refined style common in San Diego homes.
 Materials + Methods Design

A simple upgrade with new materials and fixtures made this space a remodel that young children could easily grow into.
Inspiration for a mid-sized contemporary kids' bathroom remodel in Los Angeles
Inspiration for a mid-sized contemporary kids' bathroom remodel in Los Angeles




 Graham Architects
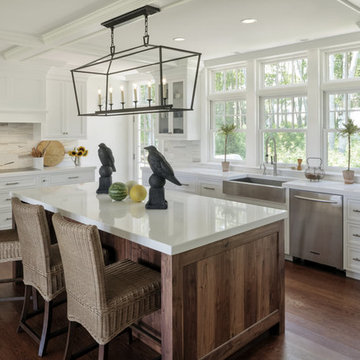
Open concept kitchen - large transitional galley medium tone wood floor open concept kitchen idea in Portland Maine with a farmhouse sink, recessed-panel cabinets, white cabinets, quartzite countertops, beige backsplash, stainless steel appliances and an island
 Arjay Builders Inc.
Home Built by Arjay Builders, Inc.
Photo by Amoura Productions
Cabinetry Provided by Eurowood Cabinetry, Inc.
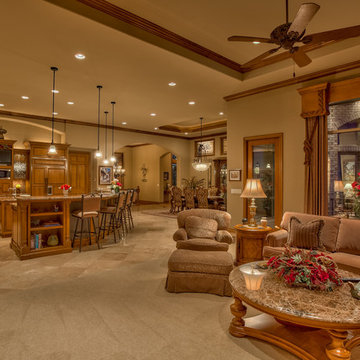
Example of a large classic open concept and formal carpeted and beige floor living room design in Omaha with brown walls, a tv stand, a standard fireplace and a stone fireplace
Example of a large classic open concept and formal carpeted and beige floor living room design in Omaha with brown walls, a tv stand, a standard fireplace and a stone fireplace
 Kress Jack At Home
Lynn Bagley Photography

Walk-in shower - contemporary 3/4 brown tile multicolored floor walk-in shower idea in San Francisco with flat-panel cabinets, blue cabinets, white walls, an undermount sink and a hinged shower door
Walk-in shower - contemporary 3/4 brown tile multicolored floor walk-in shower idea in San Francisco with flat-panel cabinets, blue cabinets, white walls, an undermount sink and a hinged shower door
35