
Search results for "Commonplace" in Home Design Ideas
 Commonplace Building Workshop
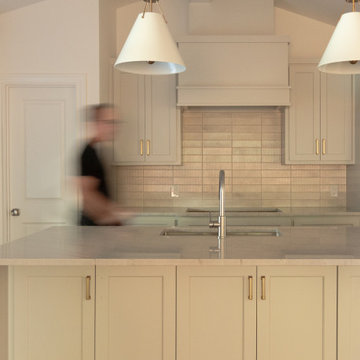
Goal: Turn a starter home into a family home.
In the mid-2020s market with interest rates heightened and home prices through the roof, more and more families find themselves looking to place deeper roots in what they bought as a “starter home.” This family bought their 1600 square foot home prior to having children, but they’ve now expanded to a family of six. Having fallen in love with their neighborhood, they came to us looking for a way to expand their shared living spaces while also reworking some of the bedrooms to allow older kids their own space.
The project program includes a new primary suite and laundry room on the back of the existing bedroom wing. The three existing bedrooms remained virtually untouched with only limited aesthetic updates. Additionally, it rearranged the front entry door from a hidden single door to a welcoming double door and shifted the kitchen to allow for a foyer and increased dining room space. The kitchen opens up to the new secondary living room with a large island dividing the two spaces.
 Commonplace Building Workshop
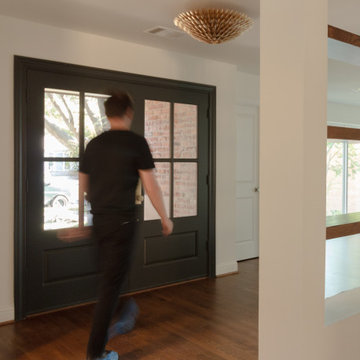
Goal: Turn a starter home into a family home.
In the mid-2020s market with interest rates heightened and home prices through the roof, more and more families find themselves looking to place deeper roots in what they bought as a “starter home.” This family bought their 1600 square foot home prior to having children, but they’ve now expanded to a family of six. Having fallen in love with their neighborhood, they came to us looking for a way to expand their shared living spaces while also reworking some of the bedrooms to allow older kids their own space.
The project program includes a new primary suite and laundry room on the back of the existing bedroom wing. The three existing bedrooms remained virtually untouched with only limited aesthetic updates. Additionally, it rearranged the front entry door from a hidden single door to a welcoming double door and shifted the kitchen to allow for a foyer and increased dining room space. The kitchen opens up to the new secondary living room with a large island dividing the two spaces.
 Commonplace Building Workshop
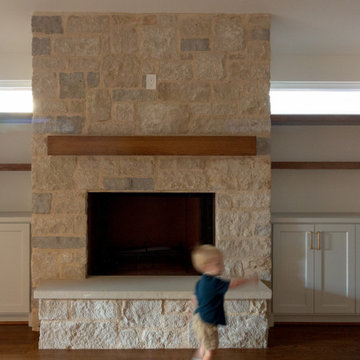
Goal: Turn a starter home into a family home.
In the mid-2020s market with interest rates heightened and home prices through the roof, more and more families find themselves looking to place deeper roots in what they bought as a “starter home.” This family bought their 1600 square foot home prior to having children, but they’ve now expanded to a family of six. Having fallen in love with their neighborhood, they came to us looking for a way to expand their shared living spaces while also reworking some of the bedrooms to allow older kids their own space.
The project program includes a new primary suite and laundry room on the back of the existing bedroom wing. The three existing bedrooms remained virtually untouched with only limited aesthetic updates. Additionally, it rearranged the front entry door from a hidden single door to a welcoming double door and shifted the kitchen to allow for a foyer and increased dining room space. The kitchen opens up to the new secondary living room with a large island dividing the two spaces.
Find the right local pro for your project
 Commonplace Building Workshop
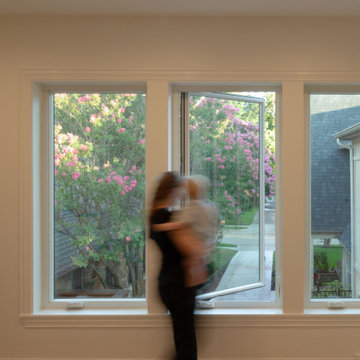
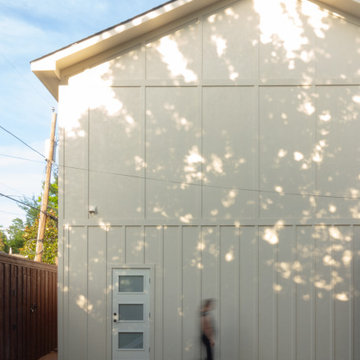
Goal: Expand garage and livable square footage on their lot while meeting the requirements of the conservation district zoning.
At 1,450 square feet, the design for this M Streets backhouse maximized the allowable square footage allowed for an accessory structure on the lot. Our client was seeking a larger garage, expanded living space above, and a pool-adjacent toilet. While many homes in this neighborhood are one to one-and-a-half stories, the client wanted 10’ clear height in their garage for storage above cars and 9’ ceilings in the second story. Since these constraints made the backhouse substantial in height and size, the design sought to mimic the existing main home in its materiality, blending in from the street as an extension of the main home.
While the exterior of the backhouse was carefully tuned to meet the requirements of the conservation district, the interior was crafted to provide a flexible space that could host guests or serve as an overflow playroom. Including one large living space with a kitchenette, the second floor also has one bathroom and bedroom. In order to sculpt a space that felt light and airy, windows were strategically placed in sight as you ascended the stairs to the unit and in the open living space facing north to the neighborhood street.
 Commonplace Building Workshop
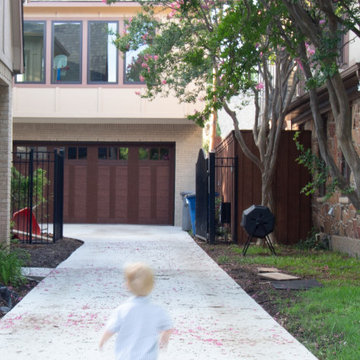
Goal: Expand garage and livable square footage on their lot while meeting the requirements of the conservation district zoning.
At 1,450 square feet, the design for this M Streets backhouse maximized the allowable square footage allowed for an accessory structure on the lot. Our client was seeking a larger garage, expanded living space above, and a pool-adjacent toilet. While many homes in this neighborhood are one to one-and-a-half stories, the client wanted 10’ clear height in their garage for storage above cars and 9’ ceilings in the second story. Since these constraints made the backhouse substantial in height and size, the design sought to mimic the existing main home in its materiality, blending in from the street as an extension of the main home.
While the exterior of the backhouse was carefully tuned to meet the requirements of the conservation district, the interior was crafted to provide a flexible space that could host guests or serve as an overflow playroom. Including one large living space with a kitchenette, the second floor also has one bathroom and bedroom. In order to sculpt a space that felt light and airy, windows were strategically placed in sight as you ascended the stairs to the unit and in the open living space facing north to the neighborhood street.
 Commonplace Building Workshop
Goal: Expand garage and livable square footage on their lot while meeting the requirements of the conservation district zoning.
At 1,450 square feet, the design for this M Streets backhouse maximized the allowable square footage allowed for an accessory structure on the lot. Our client was seeking a larger garage, expanded living space above, and a pool-adjacent toilet. While many homes in this neighborhood are one to one-and-a-half stories, the client wanted 10’ clear height in their garage for storage above cars and 9’ ceilings in the second story. Since these constraints made the backhouse substantial in height and size, the design sought to mimic the existing main home in its materiality, blending in from the street as an extension of the main home.
While the exterior of the backhouse was carefully tuned to meet the requirements of the conservation district, the interior was crafted to provide a flexible space that could host guests or serve as an overflow playroom. Including one large living space with a kitchenette, the second floor also has one bathroom and bedroom. In order to sculpt a space that felt light and airy, windows were strategically placed in sight as you ascended the stairs to the unit and in the open living space facing north to the neighborhood street.


 Alterra Landscape Design
Design ideas for a mid-sized contemporary partial sun backyard landscaping in Dallas.

Example of a trendy galley seated home bar design in Miami with glass-front cabinets and dark wood cabinets

 Amanda Martocchio Architecture
Michael Moran/OTTO photography
We took a predictable suburban spec house and transformed it into a unique home of enduring value and family-centered design. The existing footprint was expanded where it needed it most: in the family and kitchen area, creating a large square room with open views to a protected nature preserve abutting the property. An unexpected glass canopy and teak entry door are clues that what lies beyond is hardly commonplace.
The design challenge was to infuse modern-day functionality and architectural quality into a spec house. Working in partnership with Gary Cruz Studio, we designed the pared down, art-filled interiors with the goal of creating comfortable, purposeful living environments. We also sought to integrate the existing pool and rear deck into the overall building design, extending the usable space outside as a screened-in porch, a dining terrace, and a seating area around a stone fire pit.


 Mittendorf Quality Construction
Inspiration for a rustic brown one-story wood gable roof remodel in Seattle


 Amanda Martocchio Architecture
Michael Moran/OTTO photography
We took a predictable suburban spec house and transformed it into a unique home of enduring value and family-centered design. The existing footprint was expanded where it needed it most: in the family and kitchen area, creating a large square room with open views to a protected nature preserve abutting the property. An unexpected glass canopy and teak entry door are clues that what lies beyond is hardly commonplace.
The design challenge was to infuse modern-day functionality and architectural quality into a spec house. Working in partnership with Gary Cruz Studio, we designed the pared down, art-filled interiors with the goal of creating comfortable, purposeful living environments. We also sought to integrate the existing pool and rear deck into the overall building design, extending the usable space outside as a screened-in porch, a dining terrace, and a seating area around a stone fire pit.

 Andersson-Wise Architects
Art Gray
Inspiration for a rustic brown one-story wood flat roof remodel in Austin
Inspiration for a rustic brown one-story wood flat roof remodel in Austin

 Modern Nest
This bathroom is a nice respite from the hustle and bustle of everyday life. The lined marble was commonplace in 50's ranch homes. We used it in a larger format to bring the design into the present.
The design also plays with modules and how they interconnect. The vanity and melds into the tub to form one unit.
The subdued palette adds to the serenity of the space.

 Sellars Lathrop Architects, llc
Mid-sized traditional white two-story wood gable roof idea in New York

 Builder Boy
Cracking and moisture intrusion problems are commonplace in our coastal area of Orange County which is why the need for elastomeric paints is so high in our market.

 Tom Hurt Architecture
Even something as commonplace as a coat rack can be designed to be part of the architecture.
Trendy entryway photo in Austin
Trendy entryway photo in Austin
1