
Search results for "Communicate" in Home Design Ideas
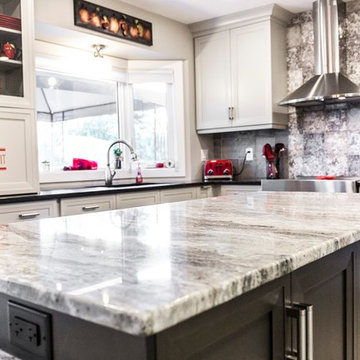
 Jostar Interiors Ltd.
Photo Credit: Social Lite Communications: Caitlin Varrin
Example of a transitional eat-in kitchen design in Edmonton with an island
Example of a transitional eat-in kitchen design in Edmonton with an island
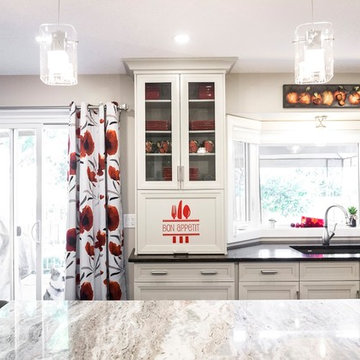 Jostar Interiors Ltd.
Photo Credit: Social Lite Communications; Caitlin Varrin
Example of a transitional eat-in kitchen design in Edmonton with quartz countertops and an island
Example of a transitional eat-in kitchen design in Edmonton with quartz countertops and an island
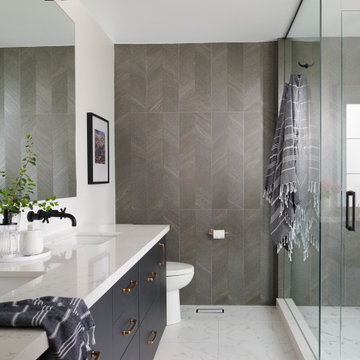
 Soda Pop Design Inc.
Designed By: Soda Pop Design inc
Photography By: Alex Lukey
Styling By: Austin Smyth Communications
Construction By: Soda Pop Construction
Transitional bathroom photo in Toronto
Transitional bathroom photo in Toronto
Find the right local pro for your project
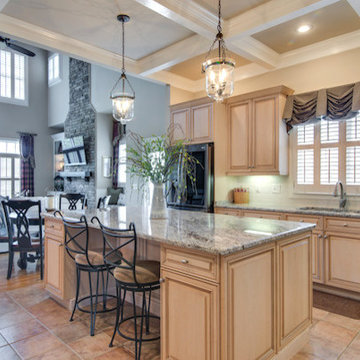
 RSU Contractors
This creative, light and earthy design provides an atmosphere for communication to flourish in the kitchen.
Kitchen - contemporary kitchen idea in Nashville
Kitchen - contemporary kitchen idea in Nashville
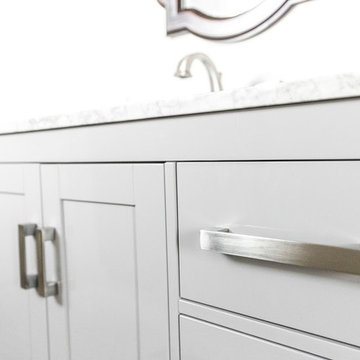 Jostar Interiors Ltd.
Photo Credit: Social Lite Communications; Caitlin Varrin
Example of a transitional master bathroom design in Edmonton with gray cabinets and quartz countertops
Example of a transitional master bathroom design in Edmonton with gray cabinets and quartz countertops
 John M Monchak Architect LLC
the new doorway creating circular communication through the main floor is shown at the end of the enlarged kitchen
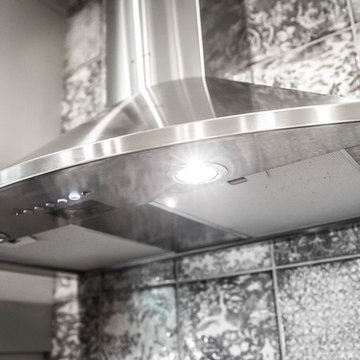 Jostar Interiors Ltd.
Photo Credit: Social Lite Communications; Caitlin Varrin
Inspiration for a transitional eat-in kitchen remodel in Edmonton with stainless steel appliances
Inspiration for a transitional eat-in kitchen remodel in Edmonton with stainless steel appliances
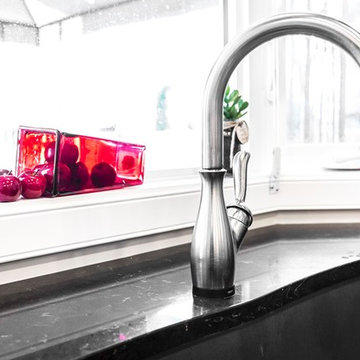 Jostar Interiors Ltd.
Photo Credit: Social Lite Communications; Caitlin Varrin
Eat-in kitchen - transitional eat-in kitchen idea in Edmonton with an undermount sink and quartz countertops
Eat-in kitchen - transitional eat-in kitchen idea in Edmonton with an undermount sink and quartz countertops
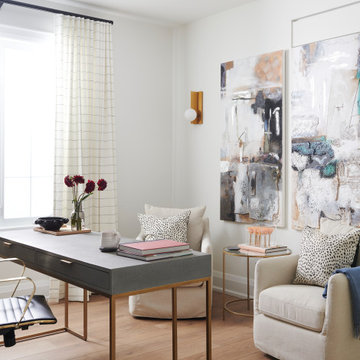 Soda Pop Design Inc.
Designed By: Soda Pop Design inc
Photography By: Alex Lukey
Styling By: Austin Smyth Communications
Construction By: Soda Pop Construction
Inspiration for a transitional home office remodel in Toronto
Inspiration for a transitional home office remodel in Toronto
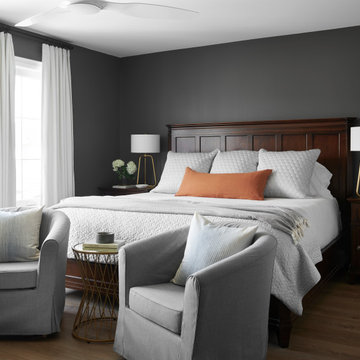 Soda Pop Design Inc.
Designed By: Soda Pop Design inc
Photography By: Alex Lukey
Styling By: Austin Smyth Communications
Construction By: Soda Pop Construction
Transitional bedroom photo in Toronto
Transitional bedroom photo in Toronto
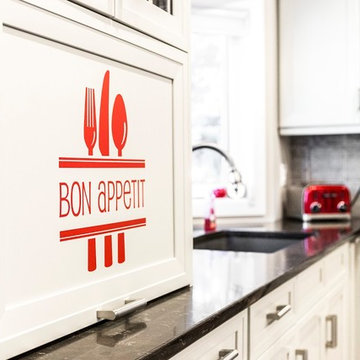 Jostar Interiors Ltd.
Photo credit: Social Lite Communications; Caitlin Varrin
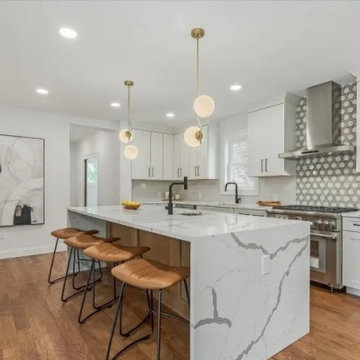
Inspiration for a transitional beige floor eat-in kitchen remodel in Edmonton with white cabinets, quartz countertops, multicolored backsplash, stainless steel appliances and an island
Inspiration for a transitional beige floor eat-in kitchen remodel in Edmonton with white cabinets, quartz countertops, multicolored backsplash, stainless steel appliances and an island

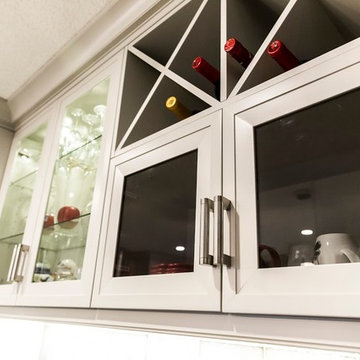 Jostar Interiors Ltd.
Photo Credit: Social Lite Communications; Caitlin Varrin
Eat-in kitchen - transitional eat-in kitchen idea in Edmonton with glass-front cabinets
Eat-in kitchen - transitional eat-in kitchen idea in Edmonton with glass-front cabinets
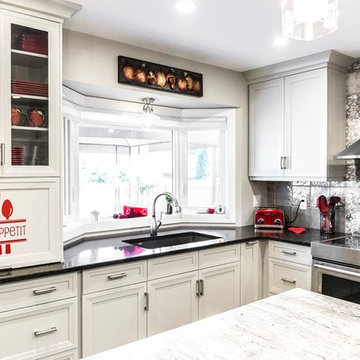 Jostar Interiors Ltd.
Photo Credit: Social Lite Communications; Caitlin Varrin
Eat-in kitchen - transitional eat-in kitchen idea in Edmonton with an undermount sink, white cabinets, quartz countertops, multicolored backsplash, stainless steel appliances and an island
Eat-in kitchen - transitional eat-in kitchen idea in Edmonton with an undermount sink, white cabinets, quartz countertops, multicolored backsplash, stainless steel appliances and an island

 Dianne Davant and Associates
Master Bedroom with Red Bed Frame and custom drapery and bedding.
Bedroom - traditional master light wood floor bedroom idea in Charlotte
Bedroom - traditional master light wood floor bedroom idea in Charlotte
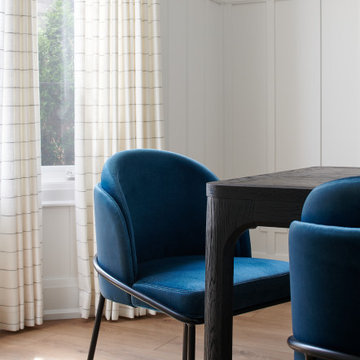 Soda Pop Design Inc.
Designed By: Soda Pop Design inc
Photography By: Alex Lukey
Styling By: Austin Smyth Communications
Construction By: Soda Pop Construction
Example of a transitional dining room design in Toronto
Example of a transitional dining room design in Toronto
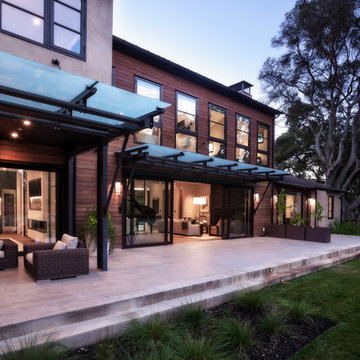
 JPM Construction
JPM Construction offers complete support for designing, building, and renovating homes in Atherton, Menlo Park, Portola Valley, and surrounding mid-peninsula areas. With a focus on high-quality craftsmanship and professionalism, our clients can expect premium end-to-end service.
The promise of JPM is unparalleled quality both on-site and off, where we value communication and attention to detail at every step. Onsite, we work closely with our own tradesmen, subcontractors, and other vendors to bring the highest standards to construction quality and job site safety. Off site, our management team is always ready to communicate with you about your project. The result is a beautiful, lasting home and seamless experience for you.
 User
UserMark Ehlen of Ehlen Creative Communications, LLC

Inspiration for a mid-sized cottage medium tone wood floor wine cellar remodel in Minneapolis with storage racks
Inspiration for a mid-sized cottage medium tone wood floor wine cellar remodel in Minneapolis with storage racks
 Sornell Design and Development

Inspiration for a small transitional brown floor and medium tone wood floor family room remodel with beige walls
 OnSite Studios / OnlinePropertyShowcase
Jay Groccia © 2014 Granite Communications, inc.
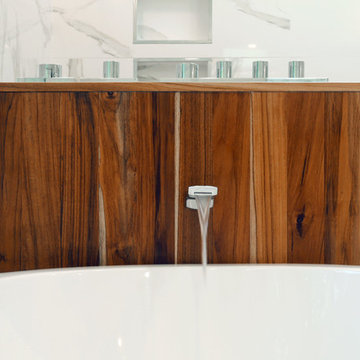
Trendy bathroom photo in Boston
Trendy bathroom photo in Boston
39