
Search results for "Communicate" in Home Design Ideas
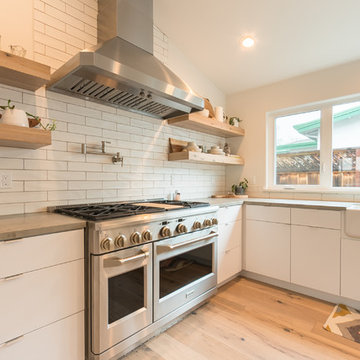
 Costa Bella Builders
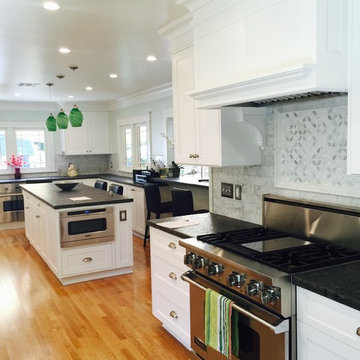
Aptos Addition and Major Remodel.
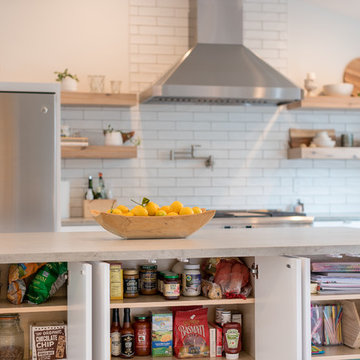
Our goal on this project was to provide the owners with the larger kitchen and additional bedrooms they needed for their growing family of five. The existing house was small, but they had a good sized lot in the Cliff Drive neighborhood along the ocean bluffs in Rio Del Mar which we were able to utilize.. Our team designed an extension of the existing house into the rear yard area, allowing for a new master suite and creating separate bedrooms for the children. The old kitchen was expanded and reconceived to create an inviting and open family room area with commercial appliances to support the client’s passion for great Italian cooking. Her decorating concept combining Modern Farmhouse themes with contemporary fixtures and finishes resulted in the beautiful, light, and comfortable home you see in these photographs.
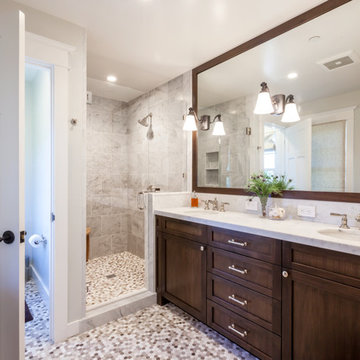
 JPM Construction
JPM Construction offers complete support for designing, building, and renovating homes in Atherton, Menlo Park, Portola Valley, and surrounding mid-peninsula areas. With a focus on high-quality craftsmanship and professionalism, our clients can expect premium end-to-end service.
The promise of JPM is unparalleled quality both on-site and off, where we value communication and attention to detail at every step. Onsite, we work closely with our own tradesmen, subcontractors, and other vendors to bring the highest standards to construction quality and job site safety. Off site, our management team is always ready to communicate with you about your project. The result is a beautiful, lasting home and seamless experience for you.
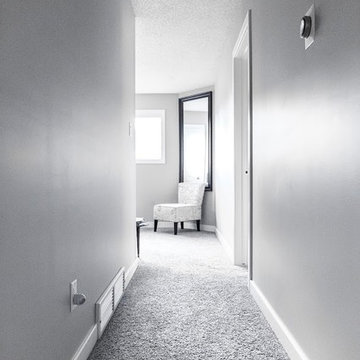
 Jostar Interiors Ltd.
Photo Credit: Social Lite Communications; Caitlin Varrin
Hallway - transitional carpeted and gray floor hallway idea in Edmonton with gray walls
Hallway - transitional carpeted and gray floor hallway idea in Edmonton with gray walls
Find the right local pro for your project
 Inde Kitchen Remodelers
Our design team, production team, and trade professionals communicate clearly and consistently with one another to ensure that we deliver on our promises. Our team communicates in a proactive manner so you are aware of what to expect at every turn.


 Christine Nelson Design
Ehlen Creative Communications

Powder room - small modern gray tile porcelain tile powder room idea in Minneapolis with an integrated sink, flat-panel cabinets, medium tone wood cabinets, a two-piece toilet and orange walls
Powder room - small modern gray tile porcelain tile powder room idea in Minneapolis with an integrated sink, flat-panel cabinets, medium tone wood cabinets, a two-piece toilet and orange walls
 Costa Bella Builders
Aptos Addition and Major Remodel.
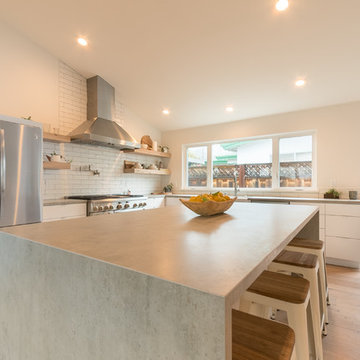
Our goal on this project was to provide the owners with the larger kitchen and additional bedrooms they needed for their growing family of five. The existing house was small, but they had a good sized lot in the Cliff Drive neighborhood along the ocean bluffs in Rio Del Mar which we were able to utilize.. Our team designed an extension of the existing house into the rear yard area, allowing for a new master suite and creating separate bedrooms for the children. The old kitchen was expanded and reconceived to create an inviting and open family room area with commercial appliances to support the client’s passion for great Italian cooking. Her decorating concept combining Modern Farmhouse themes with contemporary fixtures and finishes resulted in the beautiful, light, and comfortable home you see in these photographs.
 Hiras Finegan Architecture
Kieran Dwyer of Nutshell Creative Communications
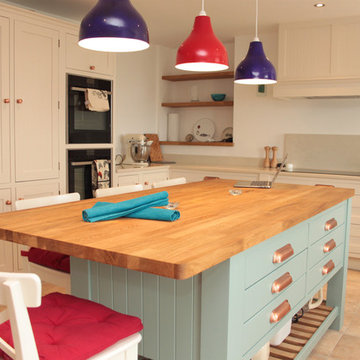
Inspiration for a cottage kitchen remodel in Cork
Inspiration for a cottage kitchen remodel in Cork
 User
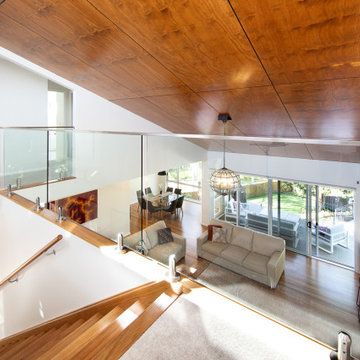
UserThe new Family Room is warm, open and light-filled. The open gallery on the first floor encourages communication within the home.
Trendy family room photo in Sydney
Trendy family room photo in Sydney
 Costa Bella Builders
Aptos Addition and Major Remodel.
Our goal on this project was to provide the owners with the larger kitchen and additional bedrooms they needed for their growing family of five. The existing house was small, but they had a good sized lot in the Cliff Drive neighborhood along the ocean bluffs in Rio Del Mar which we were able to utilize.. Our team designed an extension of the existing house into the rear yard area, allowing for a new master suite and creating separate bedrooms for the children. The old kitchen was expanded and reconceived to create an inviting and open family room area with commercial appliances to support the client’s passion for great Italian cooking. Her decorating concept combining Modern Farmhouse themes with contemporary fixtures and finishes resulted in the beautiful, light, and comfortable home you see in these photographs.

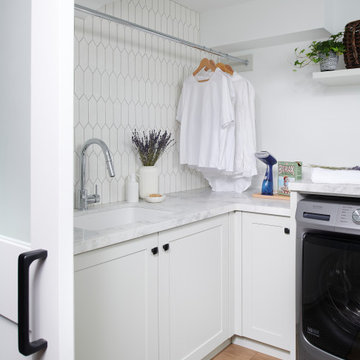
 Soda Pop Design Inc.
Designed By: Soda Pop Design inc
Photography By: Alex Lukey
Styling By: Austin Smyth Communications
Construction By: Soda Pop Construction
Example of a transitional laundry room design in Toronto
Example of a transitional laundry room design in Toronto
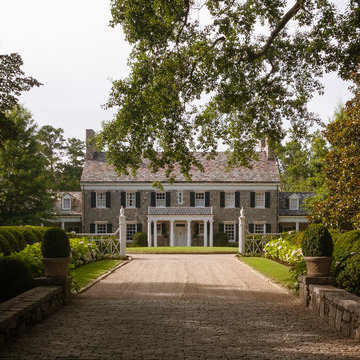
 Land Plus Associates, Ltd
Carnet Communications
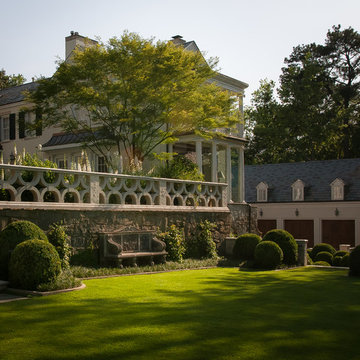
Inspiration for a timeless exterior home remodel in Atlanta
Inspiration for a timeless exterior home remodel in Atlanta
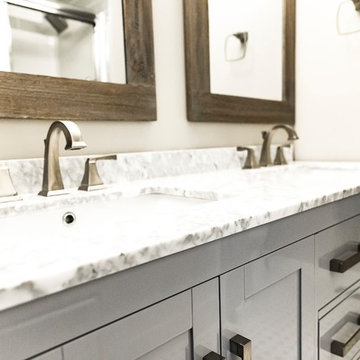 Jostar Interiors Ltd.
Photo Credit: Social Lite Communications; Caitlin Varrin
Example of a large transitional master bathroom design in Edmonton with gray cabinets and quartz countertops
Example of a large transitional master bathroom design in Edmonton with gray cabinets and quartz countertops
36