
Search results for "Communicate" in Home Design Ideas

 Hoffman Architects Inc.
Enlarged opening to Breakfast Room creates better visual and verbal communication. New windows and fireplace update and enhance the spaces.
Photo: Phil Johnson
 tbj design
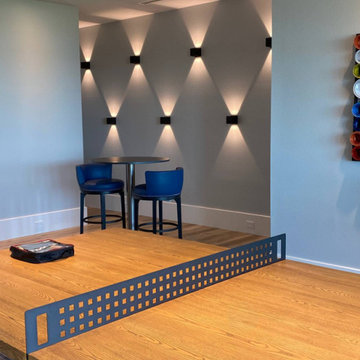
We designed this newly constructed 14,300 sq ft beach house, including: comprehensive construction documents; interior details, drawings and specifications; custom power & lighting; client & builder communications. ||| Interior design by: Harry J Crouse Design Inc

 JPM Construction
Cherie Cordellos - http://www.photosbycherie.net
JPM Construction offers complete support for designing, building, and renovating homes in Atherton, Menlo Park, Portola Valley, and surrounding mid-peninsula areas. With a focus on high-quality craftsmanship and professionalism, our clients can expect premium end-to-end service.
The promise of JPM is unparalleled quality both on-site and off, where we value communication and attention to detail at every step. Onsite, we work closely with our own tradesmen, subcontractors, and other vendors to bring the highest standards to construction quality and job site safety. Off site, our management team is always ready to communicate with you about your project. The result is a beautiful, lasting home and seamless experience for you.
Find the right local pro for your project

 GB General Contractors
Pool House addition will be enjoyed by family and friends for years to come. The client's style is communicated beautifully with their attention to detail. The interior shiplap, coupla and wether vain are great personal touches.
 tbj design
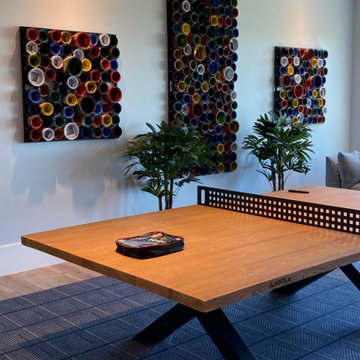
We designed this newly constructed 14,300 sq ft beach house, including: comprehensive construction documents; interior details, drawings and specifications; custom power & lighting; client & builder communications. ||| Interior design by: Harry J Crouse Design Inc


 Antoinette Unique Interiors, Inc.
This neutral Kitchen boasts lots of counter space with a pass thru that allows the cook the ability to cook and communicate with guests with ease. The KraftMaid custom recessed panel cabinets in Dove white allow for a clean look.
 GB General Contractors
Pool House addition will be enjoyed by family and friends for years to come. The client's style is communicated beautifully with their attention to detail. The interior shiplap, coupla and wether vain are great personal touches.

 Kitchen & Bath Trends of Kansas, LLC
A lot can be done with a desk space in the kitchen. Use this space a communication central for spouses and kids! StudioK
Example of a mountain style u-shaped enclosed kitchen design in Kansas City with an undermount sink, raised-panel cabinets, dark wood cabinets, laminate countertops, beige backsplash, stone tile backsplash and stainless steel appliances
Example of a mountain style u-shaped enclosed kitchen design in Kansas City with an undermount sink, raised-panel cabinets, dark wood cabinets, laminate countertops, beige backsplash, stone tile backsplash and stainless steel appliances
 Colin Healy Design LLC
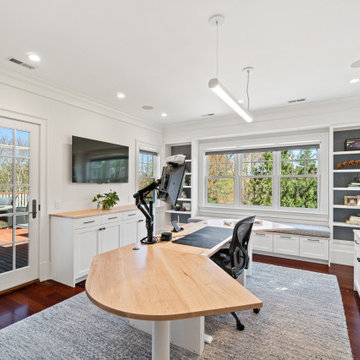
A dark bedroom was transformed into a bright and modern home office with a sit/stand desk and up to date communications.
Study room - small transitional freestanding desk carpeted and brown floor study room idea in New York with white walls
Study room - small transitional freestanding desk carpeted and brown floor study room idea in New York with white walls
 tbj design
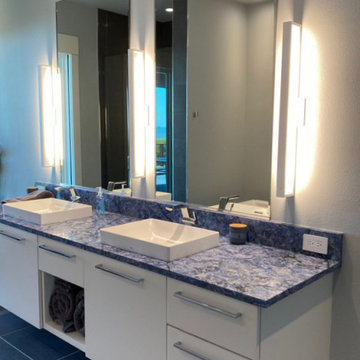
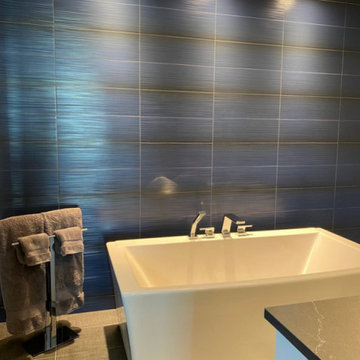
We designed this newly constructed 14,300 sq ft beach house, including: comprehensive construction documents; interior details, drawings and specifications; custom power & lighting; client & builder communications. ||| Interior design by: Harry J Crouse Design Inc
 tbj design
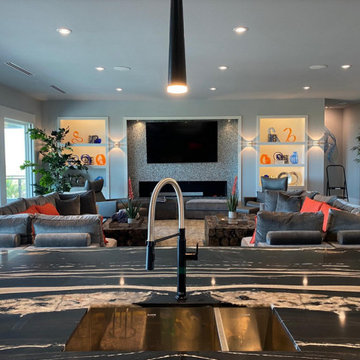
We designed this newly constructed 14,300 sq ft beach house, including: comprehensive construction documents; interior details, drawings and specifications; custom power & lighting; client & builder communications. ||| Interior design by: Harry J Crouse Design Inc
 tbj design
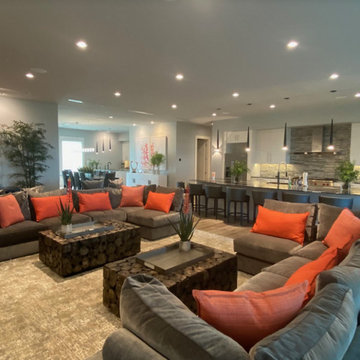
We designed this newly constructed 14,300 sq ft beach house, including: comprehensive construction documents; interior details, drawings and specifications; custom power & lighting; client & builder communications. ||| Interior design by: Harry J Crouse Design Inc
 tbj design
We designed this newly constructed 14,300 sq ft beach house, including: comprehensive construction documents; interior details, drawings and specifications; custom power & lighting; client & builder communications. ||| Interior design by: Harry J Crouse Design Inc
 GB General Contractors
Pool House addition will be enjoyed by family and friends for years to come. The client's style is communicated beautifully with their attention to detail. The interior shiplap, coupla and wether vain are great personal touches.
 Studio Hillier

A linear two-story circulation spine connects the public, semi-public and private spaces while creating a visual communication between the first and second floors.
 JPM Construction
JPM Construction offers complete support for designing, building, and renovating homes in Atherton, Menlo Park, Portola Valley, and surrounding mid-peninsula areas. With a focus on high-quality craftsmanship and professionalism, our clients can expect premium end-to-end service.
The promise of JPM is unparalleled quality both on-site and off, where we value communication and attention to detail at every step. Onsite, we work closely with our own tradesmen, subcontractors, and other vendors to bring the highest standards to construction quality and job site safety. Off site, our management team is always ready to communicate with you about your project. The result is a beautiful, lasting home and seamless experience for you.
 GB General Contractors
Pool House addition will be enjoyed by family and friends for years to come. The client's style is communicated beautifully with their attention to detail. The interior shiplap, coupla and wether vain are great personal touches.

 YZDA | Yoshida + Zanon Design Atrium
Daniel Wang Photography
Example of a trendy open concept dark wood floor and brown floor living room design in New York with gray walls and a ribbon fireplace
Example of a trendy open concept dark wood floor and brown floor living room design in New York with gray walls and a ribbon fireplace
 tbj design
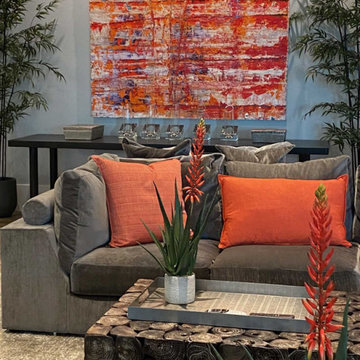
We designed this newly constructed 14,300 sq ft beach house, including: comprehensive construction documents; interior details, drawings and specifications; custom power & lighting; client & builder communications. ||| Interior design by: Harry J Crouse Design Inc
54