
Search results for "Communicate" in Home Design Ideas

 Bravas Boca Raton
Modern home front entry features a voice over Internet Protocol Intercom Device to interface with the home's Crestron control system for voice communication at both the front door and gate.
Signature Estate featuring modern, warm, and clean-line design, with total custom details and finishes. The front includes a serene and impressive atrium foyer with two-story floor to ceiling glass walls and multi-level fire/water fountains on either side of the grand bronze aluminum pivot entry door. Elegant extra-large 47'' imported white porcelain tile runs seamlessly to the rear exterior pool deck, and a dark stained oak wood is found on the stairway treads and second floor. The great room has an incredible Neolith onyx wall and see-through linear gas fireplace and is appointed perfectly for views of the zero edge pool and waterway. The center spine stainless steel staircase has a smoked glass railing and wood handrail.
Photo courtesy Royal Palm Properties

 Leupold Brown Goldbach Architects
"All under one roof!"
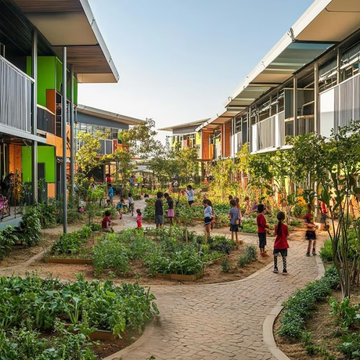
The term "communication" resides at the core of these multi generational houses. There is a centralized communal hallways that provide informal spaces for residents to meet and easily catch up. These spaces are beautifully contrasted and accented by the privacy of the 10 apartments with varied floor plans.

 Gallery KBNY
For our full gut renovation of this Manhattan loft penthouse, we partnered with architecture firm Todd Zwigard Architects. Many of our clients know us as experts in the full design-build approach, where we handle every aspect of the project. But in this case, architectural plans were already drawn, the full schedule was finished, and our clients needed a partner to execute on the architectural plans – enter Gallery. Construction management is as vital to a project as the design phase, so we’re happy to offer our expertise in this type of scenario.
A DIFFERENT APPROACH
Construction and design are often the face of most renovations, but the planning and follow-through are naturally just as necessary to make it all come together. The project itself was a fairly straightforward gut renovation of the loft. Everything was included: new floors, a new kitchen, new bathrooms, new lighting. Our task was to manage every aspect of the construction, ensuring that the planning work of Todd Zwigard Architects was executed to the exact vision imagined for this Manhattan loft renovation.
CONTEMPORARY GOES ECLECTIC
Although we didn’t contribute to the aesthetic of the interior design in this project, we did carry out the plans that brought it life. The tone was very modern, with some eclectic touches. The kitchen, featuring an island with a baby blue lacquered finish, blends contemporary clean lines into an industrial-tinged, almost futuristic aesthetic. Reclaimed wooden doors and art pieces collected throughout the years are an ode to the client's travels, an artistic touch from Todd Zwigard Architects.
LET’S TALK
Quality of work is of course important, but there are several components of construction management that are equally vital: communication; processes that make sure you're able to adhere to schedules; protocols with both safety and communication. You might say this is the nerding out of the construction process. It’s not often the face of a project, but it’s absolutely massive in terms of carrying out a successful renovation, whether it’s a penthouse loft in Manhattan, a condo in Prospect Heights, or a kitchen in a Brooklyn brownstone. Quality construction management is probably one of the biggest ways to separate professional contractors from those who aren’t.
ART FROM CHAOS
This was such a large project, so our ability to procure and source all the finishes and fixtures was hugely important to our clients. The sheer number of floors, tiles, and plumbing fixtures alone that need to be ordered, in addition to everything else, plus figuring out lead times, shipments, deliveries, and inspections. It can quickly become chaotic, but there’s an art to the planning and organization, and we’ve mastered it.
The larger a project is, the more likely that havoc will rear its head. The antidote is not only really proper planning and construction management, as we achieved in this Manhattan loft penthouse renovation, but also a great working relationship with everyone else involved in the project: contractors, architect, and clients alike.
GET IN TOUCH
Is a loft renovation in New York in your future? We’re experts in renovating New York homes, from apartment combinations in managed buildings to kitchens and bathrooms in co-ops and condos to gut renovations of historic spaces and landmark renovations.
Contact us to learn more about our approach as a design-and-build firm, where all aspects of your project are handled under the same roof. In addition to construction management, you’ll get our in-house architect in-house and the added renovation benefits of experts in design, material selection, and paperwork.
Find the right local pro for your project
 Leupold Brown Goldbach Architects
"All under one roof!"
The term "communication" resides at the core of these multi generational houses. There is a centralized communal hallways that provide informal spaces for residents to meet and easily catch up. These spaces are beautifully contrasted and accented by the privacy of the 10 apartments with varied floor plans.
 Leupold Brown Goldbach Architects
"All under one roof!"
The term "communication" resides at the core of these multi generational houses. There is a centralized communal hallways that provide informal spaces for residents to meet and easily catch up. These spaces are beautifully contrasted and accented by the privacy of the 10 apartments with varied floor plans.
 Leupold Brown Goldbach Architects
"All under one roof!"
The term "communication" resides at the core of these multi generational houses. There is a centralized communal hallways that provide informal spaces for residents to meet and easily catch up. These spaces are beautifully contrasted and accented by the privacy of the 10 apartments with varied floor plans.

 JPM Construction
Cherie Cordellos - http://www.photosbycherie.net
JPM Construction offers complete support for designing, building, and renovating homes in Atherton, Menlo Park, Portola Valley, and surrounding mid-peninsula areas. With a focus on high-quality craftsmanship and professionalism, our clients can expect premium end-to-end service.
The promise of JPM is unparalleled quality both on-site and off, where we value communication and attention to detail at every step. Onsite, we work closely with our own tradesmen, subcontractors, and other vendors to bring the highest standards to construction quality and job site safety. Off site, our management team is always ready to communicate with you about your project. The result is a beautiful, lasting home and seamless experience for you.
 Leupold Brown Goldbach Architects
"All under one roof!"
The term "communication" resides at the core of these multi generational houses. There is a centralized communal hallways that provide informal spaces for residents to meet and easily catch up. These spaces are beautifully contrasted and accented by the privacy of the 10 apartments with varied floor plans.

 Leupold Brown Goldbach Architects
"All under one roof!"
The term "communication" resides at the core of these multi generational houses. There is a centralized communal hallways that provide informal spaces for residents to meet and easily catch up. These spaces are beautifully contrasted and accented by the privacy of the 10 apartments with varied floor plans.


 Drewett Works
WINNER: Silver Award – One-of-a-Kind Custom or Spec 4,001 – 5,000 sq ft, Best in American Living Awards, 2019
Affectionately called The Magnolia, a reference to the architect's Southern upbringing, this project was a grass roots exploration of farmhouse architecture. Located in Phoenix, Arizona’s idyllic Arcadia neighborhood, the home gives a nod to the area’s citrus orchard history.
Echoing the past while embracing current millennial design expectations, this just-complete speculative family home hosts four bedrooms, an office, open living with a separate “dirty kitchen”, and the Stone Bar. Positioned in the Northwestern portion of the site, the Stone Bar provides entertainment for the interior and exterior spaces. With retracting sliding glass doors and windows above the bar, the space opens up to provide a multipurpose playspace for kids and adults alike.
Nearly as eyecatching as the Camelback Mountain view is the stunning use of exposed beams, stone, and mill scale steel in this grass roots exploration of farmhouse architecture. White painted siding, white interior walls, and warm wood floors communicate a harmonious embrace in this soothing, family-friendly abode.
Project Details // The Magnolia House
Architecture: Drewett Works
Developer: Marc Development
Builder: Rafterhouse
Interior Design: Rafterhouse
Landscape Design: Refined Gardens
Photographer: ProVisuals Media
Awards
Silver Award – One-of-a-Kind Custom or Spec 4,001 – 5,000 sq ft, Best in American Living Awards, 2019
Featured In
“The Genteel Charm of Modern Farmhouse Architecture Inspired by Architect C.P. Drewett,” by Elise Glickman for Iconic Life, Nov 13, 2019
 Frontdesk Visitor
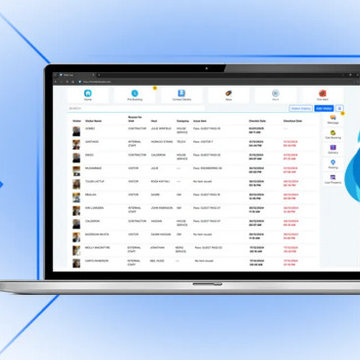
Boost security and responsiveness with real-time visitor alerts and notifications. Instantly inform staff of guest arrivals, unauthorized access, or pending approvals. Improve communication, safety, and operational efficiency effortlessly.
 Abbot Hill Cabinetry, LLC
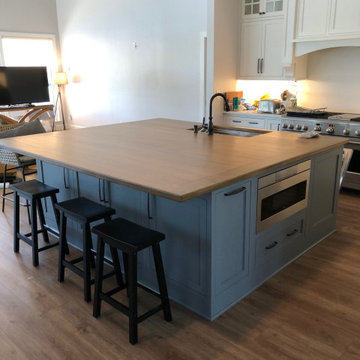
hand crafted, amish style, custom solid wood cabinetry and countertop
We can provide the services for all your kitchen needs
including but not limited to :
Cabinets, flooring, backsplash tile, countertops, plumbing, electrical all with attention to detail, communication and a smile on our face.
 Leupold Brown Goldbach Architects
"All under one roof!"
The term "communication" resides at the core of these multi generational houses. There is a centralized communal hallways that provide informal spaces for residents to meet and easily catch up. These spaces are beautifully contrasted and accented by the privacy of the 10 apartments with varied floor plans.
 United Porte Inc

Constant thorough search aimed to meet consumers’ needs has led to the creation of PRIMA collection. Modern city, modern people, elegant and exquisite air make a perfect place for rest and communication.
 JPM Construction
Cherie Cordellos - http://www.photosbycherie.net
JPM Construction offers complete support for designing, building, and renovating homes in Atherton, Menlo Park, Portola Valley, and surrounding mid-peninsula areas. With a focus on high-quality craftsmanship and professionalism, our clients can expect premium end-to-end service.
The promise of JPM is unparalleled quality both on-site and off, where we value communication and attention to detail at every step. Onsite, we work closely with our own tradesmen, subcontractors, and other vendors to bring the highest standards to construction quality and job site safety. Off site, our management team is always ready to communicate with you about your project. The result is a beautiful, lasting home and seamless experience for you.

 Barbara Hafften Interior Design
Ehlen Creative Communications: Mark Ehlen
Example of a mid-sized classic light wood floor kitchen/dining room combo design in Minneapolis with blue walls and no fireplace
Example of a mid-sized classic light wood floor kitchen/dining room combo design in Minneapolis with blue walls and no fireplace

 Cara McBroom, Licensed Interior Designer

We chose a lower back sectional that allows an uninterrupted panoramic view of the beach, as well as an open communication to the other spaces in the room.
 BRI
BRITop Chinese schools for kids in Middle Village can offer children valuable opportunities to learn Chinese through structured lessons, interactive activities, and supportive instruction. Young learners can develop vocabulary, pronunciation, listening, speaking, reading, and writing skills while gaining confidence in communication. Age-appropriate educational activities can make language learning enjoyable and encourage curiosity, participation, and cultural understanding. Families can explore programs that provide consistent guidance and engaging classroom experiences. Regular Chinese education can help children build a strong language foundation, develop positive learning habits, and gain communication skills that support their continued educational growth.
57