
Search results for "Communities" in Home Design Ideas
 Community Builders, LLC

Laundry room with fun utility sink
Example of a mid-sized mid-century modern laundry room design in Seattle
Example of a mid-sized mid-century modern laundry room design in Seattle

 User
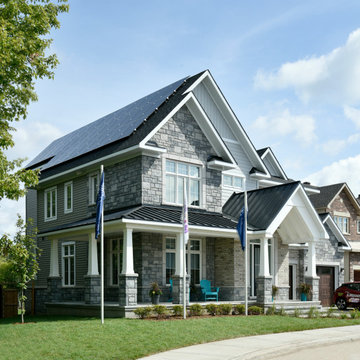
UserThe first Net Zero Minto Dream Home:
At Minto Communities, we’re always trying to evolve through research and development. We see building the Minto Dream Home as an opportunity to push the boundaries on innovative home building practices, so this year’s Minto Dream Home, the Hampton—for the first time ever—has been built as a Net Zero Energy home. This means the home will produce as much energy as it consumes.
Carefully considered East-coast elegance:
Returning this year to head up the interior design, we have Tanya Collins. The Hampton is based on our largest Mahogany design—the 3,551 sq. ft. Redwood. It draws inspiration from the sophisticated beach-houses of its namesake. Think relaxed coastal living, a soft neutral colour palette, lots of light, wainscotting, coffered ceilings, shiplap, wall moulding, and grasscloth wallpaper.
* 5,641 sq. ft. of living space
* 4 bedrooms
* 3.5 bathrooms
* Finished basement with oversized entertainment room, exercise space, and a juice bar
* A great room featuring stunning views of the surrounding nature
Find the right local pro for your project

 Lafferty Communities
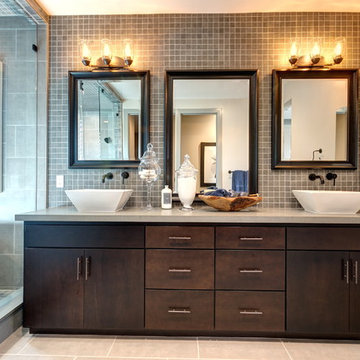
Mid-sized transitional l-shaped laminate floor and beige floor open concept kitchen photo in Sacramento with an undermount sink, flat-panel cabinets, dark wood cabinets, granite countertops, beige backsplash, ceramic backsplash, stainless steel appliances and an island
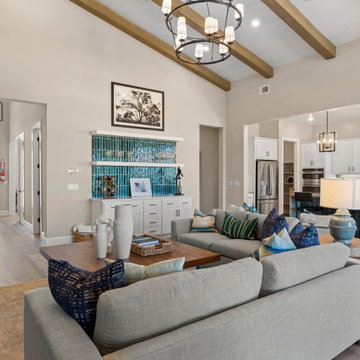
 Blue Mountain Communities
Introducing the Lassen plan at Revere by Blue Mountain Communities - a flexible and customizable 2,526 square foot single-story home designed for your comfort and convenience.
Upon entering, you're greeted by a choice of two, three, or four bedrooms, a den/office, or a lounge area, allowing you to tailor the space to your needs. The front portion of the home also includes a full and a half bath, a tiled entryway off the front porch, and ample storage space.
At the heart of the home is an open great room, complete with a cozy fireplace and easy access to the covered patio. The gourmet kitchen, featuring a walk-in pantry, large island with sink and dishwasher, and ample storage space, is perfect for entertaining family and friends. The corner dining room, with windows on three sides, offers a bright and inviting space for meals.
The rear of the home houses the expansive master suite, complete with a luxurious bath featuring dual sinks, a large shower, a free-standing tub, and a walk-in closet.
Adding to the home's square footage and customizability is the three-car tandem garage, which can be converted into a two-car garage with a flex room. This space is perfect for a craft or hobby room, a home gym, or any other space your family needs.
The Lassen plan at Revere offers a blend of flexibility, comfort, and luxury that won't disappoint.
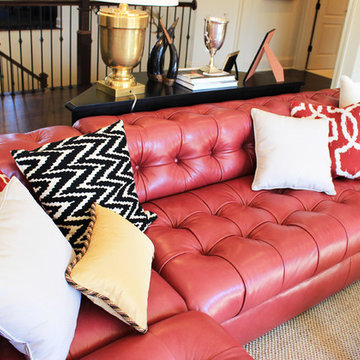
 Arcadia Communities
[Photo Credit: Borcz+Dixon]
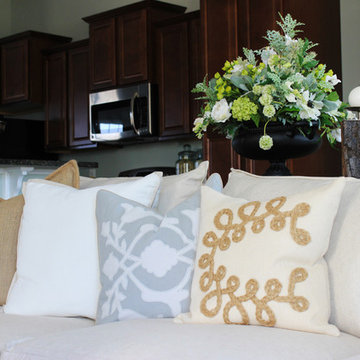
Inspiration for a contemporary family room remodel in DC Metro
Inspiration for a contemporary family room remodel in DC Metro
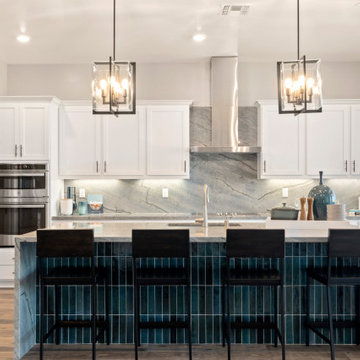 Blue Mountain Communities
Introducing the Lassen plan at Revere by Blue Mountain Communities - a flexible and customizable 2,526 square foot single-story home designed for your comfort and convenience.
Upon entering, you're greeted by a choice of two, three, or four bedrooms, a den/office, or a lounge area, allowing you to tailor the space to your needs. The front portion of the home also includes a full and a half bath, a tiled entryway off the front porch, and ample storage space.
At the heart of the home is an open great room, complete with a cozy fireplace and easy access to the covered patio. The gourmet kitchen, featuring a walk-in pantry, large island with sink and dishwasher, and ample storage space, is perfect for entertaining family and friends. The corner dining room, with windows on three sides, offers a bright and inviting space for meals.
The rear of the home houses the expansive master suite, complete with a luxurious bath featuring dual sinks, a large shower, a free-standing tub, and a walk-in closet.
Adding to the home's square footage and customizability is the three-car tandem garage, which can be converted into a two-car garage with a flex room. This space is perfect for a craft or hobby room, a home gym, or any other space your family needs.
The Lassen plan at Revere offers a blend of flexibility, comfort, and luxury that won't disappoint.
 The Arbors Estates
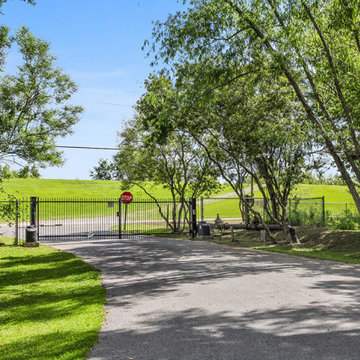
The Arbors Estates In New Orleans Has Both A Gated Front Entry And Gated Back Entry For Residents Peace Of Mind
Photo of a landscaping in New Orleans.
Photo of a landscaping in New Orleans.
 Arcadia Communities
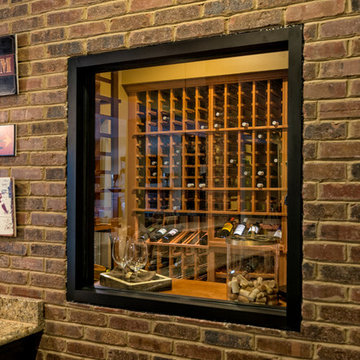
The Kavanagh Model Home by Arcadia at Willowsford in Ashburn, VA: 4 Bedrooms, 4 Bath [Photo Credit: Maxine Schnitzer Photography 2014]
Mountain style wine cellar photo in DC Metro
Mountain style wine cellar photo in DC Metro
 Arcadia Communities
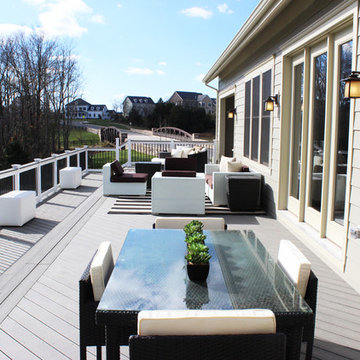
The Emerson; 4 bedrooms / 3 baths + powder room; Total Finished SqFt: 5697, 3627 sqft Main Level, 2070 sqft Club Level
[Photo Credit: Borcz+Dixon]
Patio - traditional patio idea in DC Metro
Patio - traditional patio idea in DC Metro
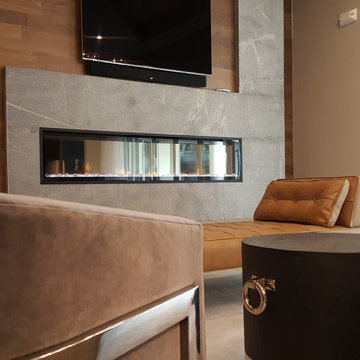
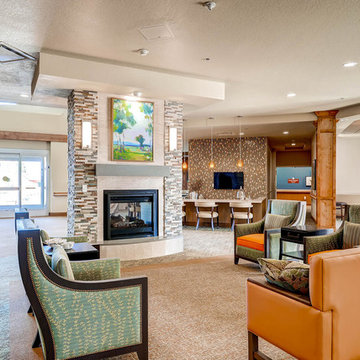
 Beasley & Henley Interior Design
A multi-family apartment community clubhouse designed by Beasley & Henley Interior Design. Located in Sarasota Florida.
Inspiration for a family room remodel in Miami
Inspiration for a family room remodel in Miami
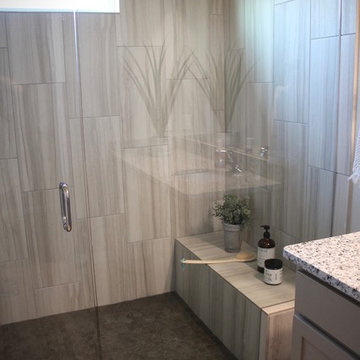

 VA Renderings
Interior 3D Rendering of an apartment in an independent senior living community. Designed by Chancey Design Partnership
Kitchen/dining room combo - mid-sized modern laminate floor kitchen/dining room combo idea in Tampa with beige walls
Kitchen/dining room combo - mid-sized modern laminate floor kitchen/dining room combo idea in Tampa with beige walls
 Community Builders, LLC
Laundry room:
New Marmolium floor, flat panel cabinets, utility sink
Inspiration for a mid-sized mid-century modern l-shaped vinyl floor and blue floor utility room remodel in Seattle with an utility sink, flat-panel cabinets, white cabinets, white walls and a stacked washer/dryer
Inspiration for a mid-sized mid-century modern l-shaped vinyl floor and blue floor utility room remodel in Seattle with an utility sink, flat-panel cabinets, white cabinets, white walls and a stacked washer/dryer
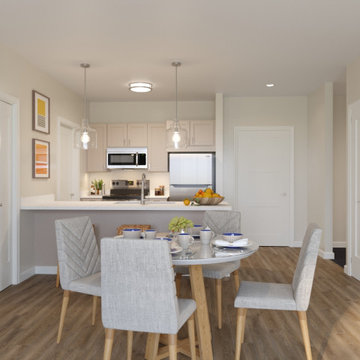 VA Renderings
Interior 3D Rendering of an apartment in an independent senior living community. Designed by Chancey Design Partnership
Example of a mid-sized minimalist laminate floor kitchen/dining room combo design in Tampa with beige walls
Example of a mid-sized minimalist laminate floor kitchen/dining room combo design in Tampa with beige walls
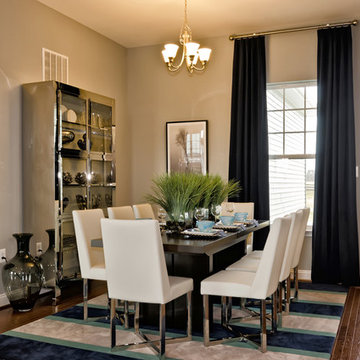 Arcadia Communities
THE TALBOT: 4 Bedrooms; 3 Bathrooms; 2-Car Garage; Club Level
Elegant dining room photo in DC Metro
Elegant dining room photo in DC Metro

117