
Search results for "Communities" in Home Design Ideas
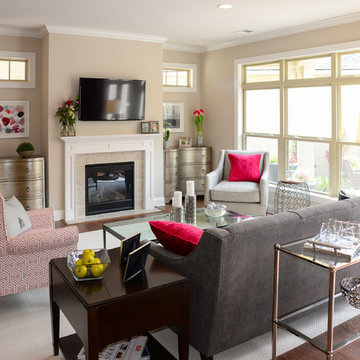
 Epcon Communities
Epcon Communities Franchising, Inc.
Living room - traditional living room idea in Columbus
Living room - traditional living room idea in Columbus
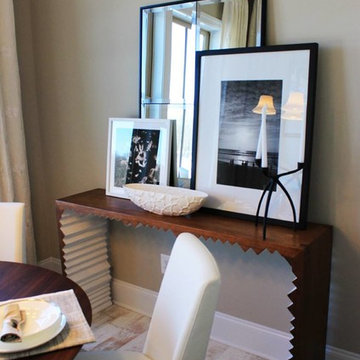
 Arcadia Communities
[Photo Credit: Borcz+Dixon]
Dining room - contemporary dining room idea in DC Metro
Dining room - contemporary dining room idea in DC Metro
Find the right local pro for your project
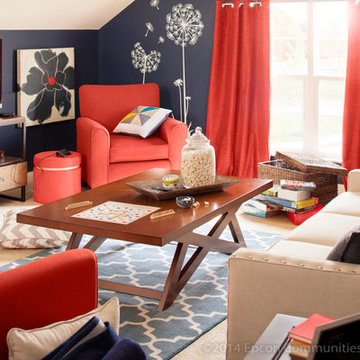 Epcon Communities
Epcon Communities Franchising, Inc.
Inspiration for a timeless family room remodel in Columbus
Inspiration for a timeless family room remodel in Columbus

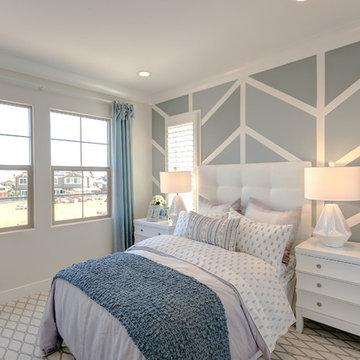
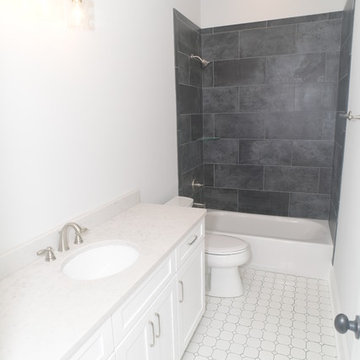

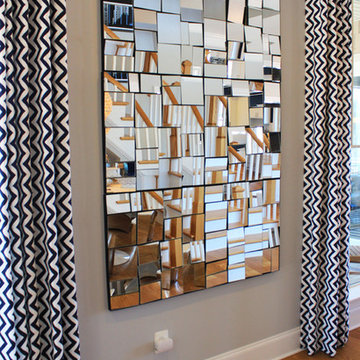
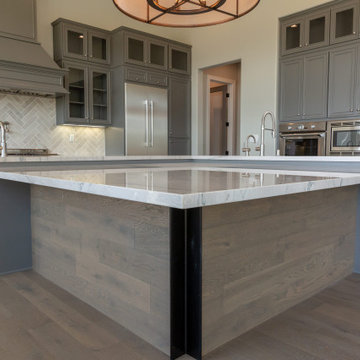

 LAND DEVELOPMENT AND BUILDING, LLC
At Inglenook of Carmel, residents share common outdoor courtyards and pedestrian-friendly pathways where they can see one another during the comings and goings of the day, creating meaningful friendships and a true sense of community. Designed by renowned architect Ross Chapin, Inglenook of Carmel offers a range of two-, three-, and four-bedroom Cottage Home designs. From the colorful exterior paint and private flowerboxes to the custom built-ins and detailed design, each home is unique, just like the community.

 Wolf & Wing Interior Design
Turn of the century brownstone classrooms in this Hells Kitchen community center needed serious updating so we replaced all the outdated fluorescent lighting, patched and painted everything, added brightly colored durable classroom furniture and more. All was lovingly executed with a generous grant from The Junior League of New York City.
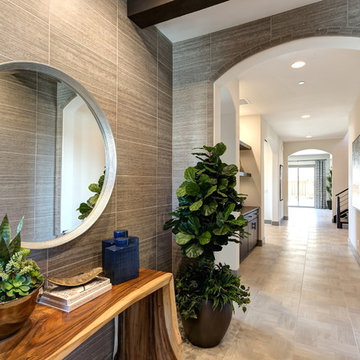
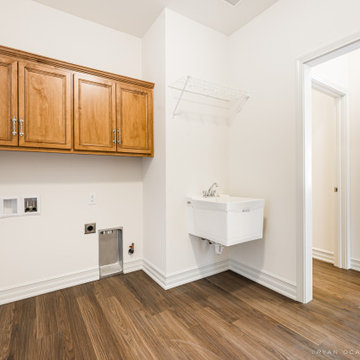
 Ryan Ocasio Photography
New Construction - Genoa IL - Communities by Grainger
Photos by Ryan Ocasio Photography
Inspiration for a laundry room remodel in Chicago
Inspiration for a laundry room remodel in Chicago
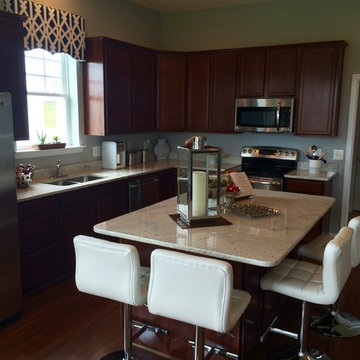 Arcadia Communities
A great idea for a dine-in kitchen in the Talbot model at Arcadia Springs
Inspiration for a transitional kitchen remodel in DC Metro
Inspiration for a transitional kitchen remodel in DC Metro
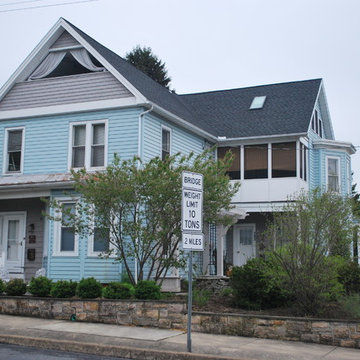
 Community Heritage Partners
"Before" condition. Vinyl siding and sheet aluminum covering all old wood siding, eaves, all window frames and sills. (Photo Credit: Eugene Aleci, AIA - Community Heritage Partners - Architects and Preservation Consultants)


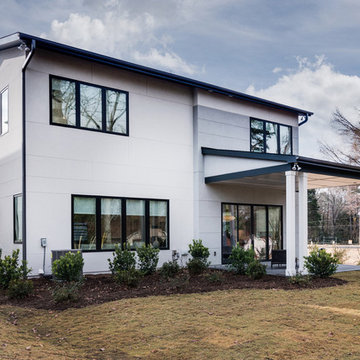
 Chelsea Building Group
Situated in the heart of Charlotte, this contemporary home is part of the ReAlta neighborhood. ReAlta is the first solar community in Charlotte, NC.
The Refresh plan boasts an expansive rooftop deck, a private master suite at the back of the house, a light and airy front office and more windows than we can count.
What the homeowners love:
Super quiet interior rooms (from the insulated interior walls)
Large windows placed for optimal sunlight and privacy from the neighbors
Smart home system that's part of the house
Refresh is a 3 bed, 2.5 bath home and is 2,450 square feet.
With ReAlta, we are introducing for the first time in Charlotte a fully solar community.
Each beautifully detailed home will incorporate low profile solar panels that will collect the sun’s rays to significantly offset the home’s energy usage. Combined with our industry-leading Home Efficiency Ratings (HERS), these solar systems will save a ReAlta homeowner thousands over the life of the home.
Credit: Brendan Kahm
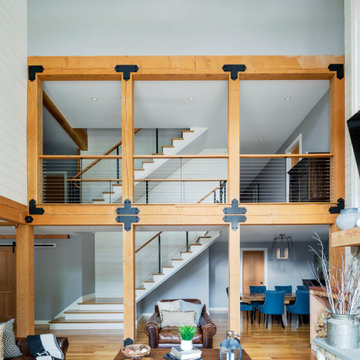
 Cummings Architecture + Interiors
Set on ten acres abutting protected conservation land, the zoning for this site allowed for a creative multi-unit residential project. The design concept created a sustainable modern farm community of three distinct structures. A sense of individuality is established between the buildings, while a comprehensive site design references historic farms with a home-like, residential scale.
An existing structure was renovated to house three condo units, featuring sliding barn doors and floor-to-ceiling storefront glass in the great room, with 25’ ceilings. Across a circular cobblestone drive, a new house and barn structure houses two condo units. Connecting both units, a garage references a carriage house and barn with small square windows above and large bays at ground level to mimic barn bays. There is no parking lot for the site – instead garages and a few individual parking spaces preserve the scale of a natural farm property. Patios and yards in the rear of each unit offer private access to the lush natural surroundings and space for entertaining.
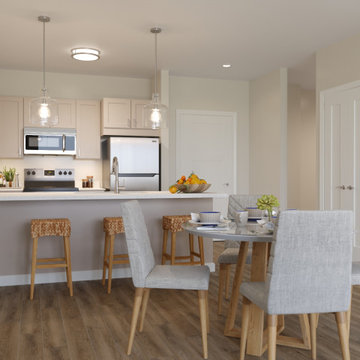
 VA Renderings
Interior 3D Rendering of an apartment in an independent senior living community. Designed by Chancey Design Partnership
Mid-sized minimalist laminate floor kitchen/dining room combo photo in Tampa with beige walls
Mid-sized minimalist laminate floor kitchen/dining room combo photo in Tampa with beige walls
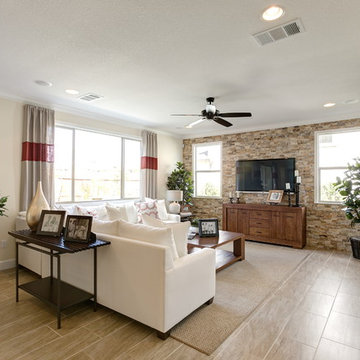
 Lafferty Communities
Example of a mid-sized transitional formal and enclosed laminate floor and beige floor living room design in Sacramento with beige walls, no fireplace and no tv
118