
Search results for "Communities" in Home Design Ideas
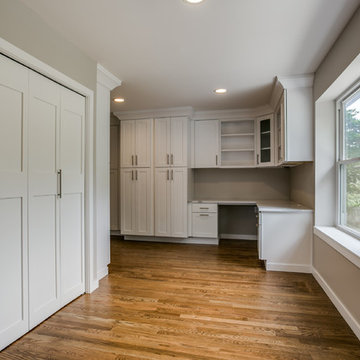
 Community Builders, LLC
New office space off kitchen. Added pantry space, cabinets, quartz, hardwood floors
Example of a large transitional built-in desk medium tone wood floor and brown floor home office design in Seattle with beige walls
Example of a large transitional built-in desk medium tone wood floor and brown floor home office design in Seattle with beige walls
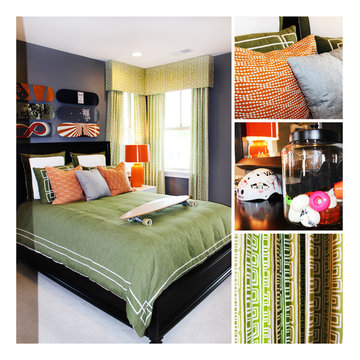
 Arcadia Communities
THE KIRKLAND at Arcadia at Willowsford- Bedroom in Ashburn, Virginia. [Photo Credit: Borcz+Dixon]
Bedroom - contemporary bedroom idea in DC Metro
Bedroom - contemporary bedroom idea in DC Metro

Find the right local pro for your project
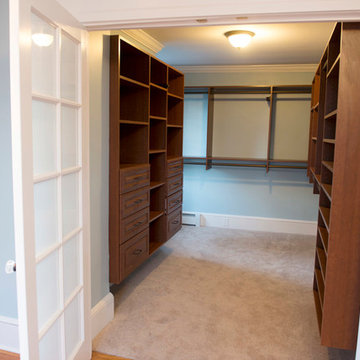
 Northeast Community Builders, LLC
Addition of french doors to transform sitting area into a master closet.
Walk-in closet - mid-sized traditional gender-neutral carpeted walk-in closet idea in New York
Walk-in closet - mid-sized traditional gender-neutral carpeted walk-in closet idea in New York
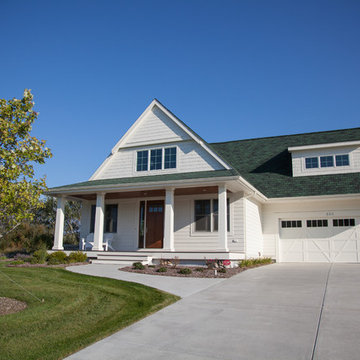
 David C Bos Homes
Our model home in our Boardwalk community in South Haven, Mi.
Traditional exterior home idea in Grand Rapids
Traditional exterior home idea in Grand Rapids
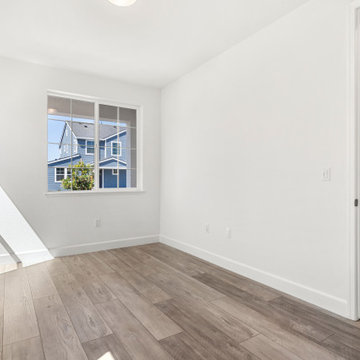
 Blue Mountain Communities
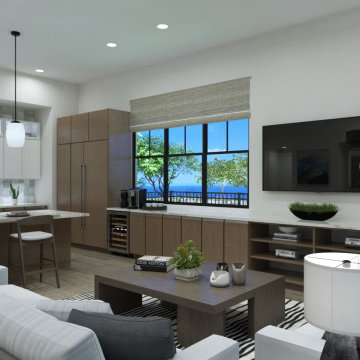
Welcome to the Royal floorplan at Delta Coves - a one-story haven with a flexible bonus. This design offers everything you need on the main floor, with an open floorplan that seamlessly connects the great room, dining room, and kitchen to the outdoor living space.
The kitchen is a chef's dream, boasting ample cabinet space, a walk-in pantry, and an island equipped with a sink and dishwasher. The main floor can also be extended towards the water, opening up to the outdoors with double sliders for a breathtaking view.
The rear corner of the house is the sanctuary of the master suite, complete with a walk-in closet, spacious master bath, and stunning views overlooking the lagoon. The front of the home features a covered porch that frames the entryway, and a second bedroom nestled in the front corner.
The upstairs crown of the home offers flexibility to cater to your needs. Whether you envision an art studio, game room, or private guest space, this area can be tailored to your liking. It can be built as a loft with a bathroom, a third bedroom, or both, and features its own slider with a deck.
The Royal floorplan at Delta Coves combines functionality, flexibility, and stunning views, offering an unparalleled living experience.
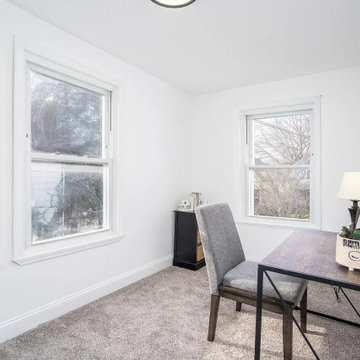
 Community Evolution Construction LLC
Minimalist freestanding desk carpeted and gray floor study room photo in Cincinnati with white walls


 User
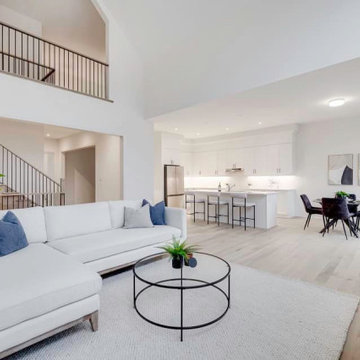
UserNew 3,248 sq. ft. single family home in Colgan, Ontario, built by Tribute Communities and featuring Mirage Floors White Oak White Mist Character Brushed hardwood flooring in 5" engineered TruBalance planks with a protective DuraMatt finish.
 Blue Mountain Communities
Introducing the Sequoia floorplan - a harmonious blend of strength, flexibility, and elegance. This home offers a generous 2,566 square feet of living space, complete with a two-car garage and three bedrooms, with the option to add a fourth.
As you step through the grand entrance, you're greeted by a soaring two-story ceiling that sets the tone for the rest of this impressive home. The first floor features a master bedroom suite, conveniently located for easy access, eliminating the need to climb stairs. The den, situated near the entrance, serves as the perfect space for a home office.
The Sequoia floorplan also includes a pocket office, a laundry room, and a spacious open-concept kitchen and great room, making it an ideal setting for gatherings, whether they're intimate or grand. The covered back patio completes the first floor, offering a beautiful outdoor space for entertaining guests or simply enjoying a peaceful sunset.
The second floor serves as a private sanctuary. It houses two additional bedrooms, a full bath, and a large loft, offering a versatile space that can be tailored to your needs. Whether you envision a media room, a game room, or a separate space for teenagers, the Sequoia floorplan can accommodate your lifestyle.
Experience the perfect blend of versatility and luxury with the Sequoia floorplan, where every detail is designed with your comfort in mind.
 Seville Communities
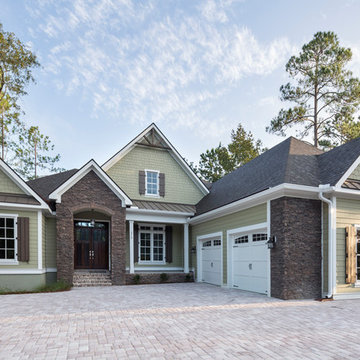
Inspiration for a mid-sized timeless green two-story mixed siding exterior home remodel in Orange County with a shingle roof

 Todd Homes
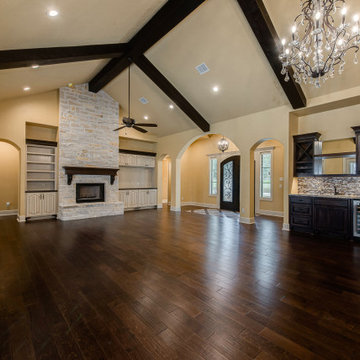
A beautiful home in Miramont Golf Community. Design and the details are numerous in this lovely tuscan style home. Custom designed wrought iron front door is a perfect entrance into this home. Knotty Alder cabinets with lots of details such as glass doors with beadboard behind cabinets.
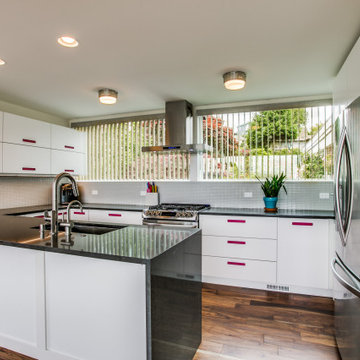
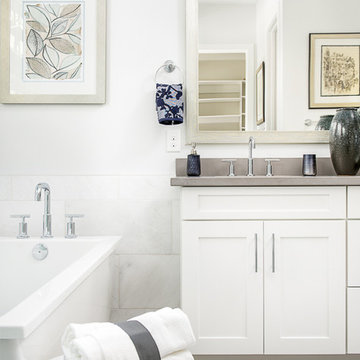

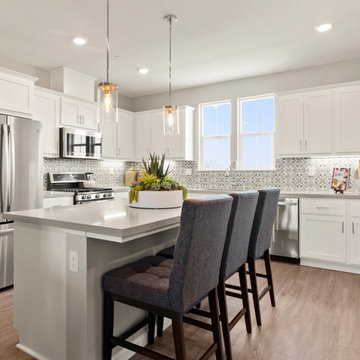
 NewHomeSource.com
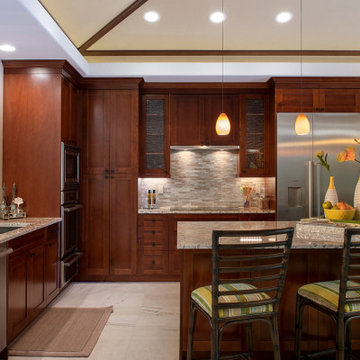
Kitchen Island with pendant lighting and dropped
white cabinets. As seen in new model homes by
Blue Mountain Communities.
Example of a transitional kitchen design in Other
Example of a transitional kitchen design in Other
140