
Search results for "Communities" in Home Design Ideas
 User

UserWe can bring in several specialists for dynamic larger estate consulting and design to broaden the design approach. Here, one of our specialists, is mapping out the plan for a community members' backyard. Joshua Thayer and a group of volunteers helped create a food forest.
 Blue Mountain Communities
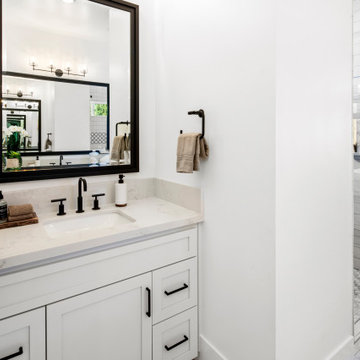
Introducing the Sequoia floorplan - a harmonious blend of strength, flexibility, and elegance. This home offers a generous 2,566 square feet of living space, complete with a two-car garage and three bedrooms, with the option to add a fourth.
As you step through the grand entrance, you're greeted by a soaring two-story ceiling that sets the tone for the rest of this impressive home. The first floor features a master bedroom suite, conveniently located for easy access, eliminating the need to climb stairs. The den, situated near the entrance, serves as the perfect space for a home office.
The Sequoia floorplan also includes a pocket office, a laundry room, and a spacious open-concept kitchen and great room, making it an ideal setting for gatherings, whether they're intimate or grand. The covered back patio completes the first floor, offering a beautiful outdoor space for entertaining guests or simply enjoying a peaceful sunset.
The second floor serves as a private sanctuary. It houses two additional bedrooms, a full bath, and a large loft, offering a versatile space that can be tailored to your needs. Whether you envision a media room, a game room, or a separate space for teenagers, the Sequoia floorplan can accommodate your lifestyle.
Experience the perfect blend of versatility and luxury with the Sequoia floorplan, where every detail is designed with your comfort in mind.
Find the right local pro for your project
 Green Street Communities, Inc.
Jennifer Kruk Photography

Inspiration for a mid-sized transitional single-wall ceramic tile dedicated laundry room remodel in Phoenix with raised-panel cabinets, white cabinets, marble countertops, gray walls, a side-by-side washer/dryer and an undermount sink
Inspiration for a mid-sized transitional single-wall ceramic tile dedicated laundry room remodel in Phoenix with raised-panel cabinets, white cabinets, marble countertops, gray walls, a side-by-side washer/dryer and an undermount sink
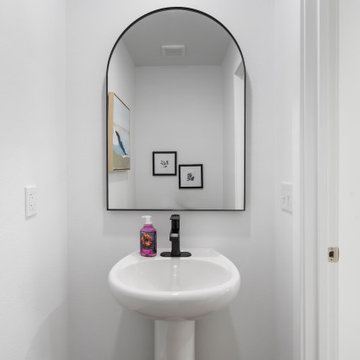
 Trendsetter Homes
Half bath on main level of The Edgewood floor plan by Trendsetter Homes at Wilson's Valley in Brookline/Republic, Missouri. Moen® fixtures included as standard.

 Chelsea Building Group
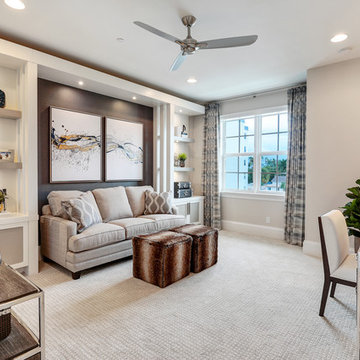
Loads of windows make this office the perfect place to work from home. A soft gray wall color and minimal modern furnishings create a sleek, uncluttered look.
With ReAlta, we are introducing for the first time in Charlotte a fully solar community.
Each beautifully detailed home will incorporate low profile solar panels that will collect the sun’s rays to significantly offset the home’s energy usage. Combined with our industry-leading Home Efficiency Ratings (HERS), these solar systems will save a ReAlta homeowner thousands over the life of the home.
Credit: Brendan Kahm
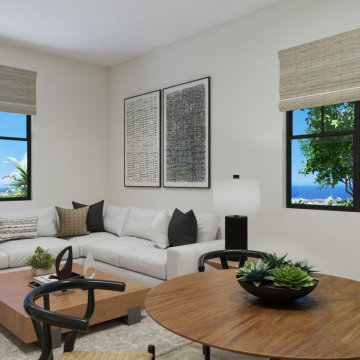

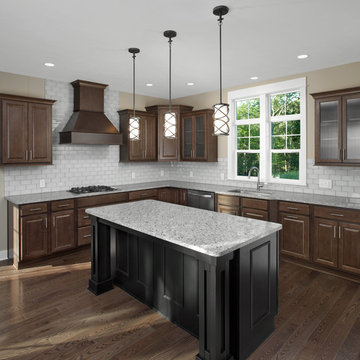


 Community Builders, LLC
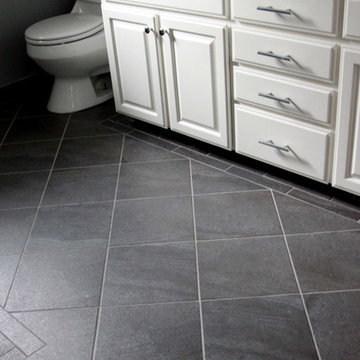
Painted existing wood vanity, added marble top, new fixtures, new floor and shower tile
Mid-sized elegant kids' gray tile and porcelain tile porcelain tile bathroom photo in Seattle with raised-panel cabinets, white cabinets, a two-piece toilet, gray walls, an undermount sink and marble countertops
Mid-sized elegant kids' gray tile and porcelain tile porcelain tile bathroom photo in Seattle with raised-panel cabinets, white cabinets, a two-piece toilet, gray walls, an undermount sink and marble countertops
 Arcadia Communities
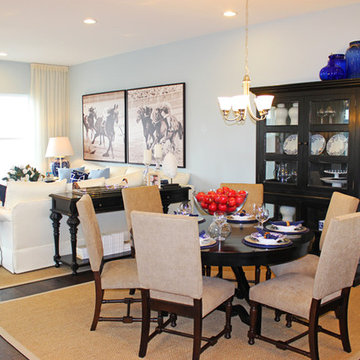
THE NELSON: 3-4 Bedrooms, 2.5-3.5 Bathrooms, 2 plus Garage [Photo Credit: Borcz+Dixon]
Dining room - traditional dining room idea in DC Metro
Dining room - traditional dining room idea in DC Metro
 Hudson Place Realty
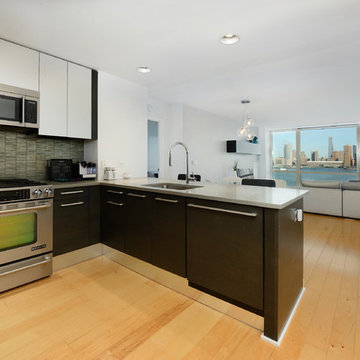
The most sought after 1 bedroom floor plan in Crystal Point - Jersey City’s premier riverfront community. With over 1,050 square feet of living space, this in demand 1 bedroom 1½ bathroom condo features unobstructed Manhattan views from every room. Stunning chef’s kitchen offers the finest finishes including imported Pedini cabinets, Jenn-Air appliances and designer tile backsplash. Master bedroom with large walk-in closet and en suite spa bath with dual sink vanity, glass shower and separate soaking tub. HVAC recently upgraded to quieter next generation system with increased energy efficiency. Floor to ceiling windows, in home laundry and hardwood floors throughout. Building features 24-hour concierge, valet parking space, pool, spa, fitness center, kid’s play area and outdoor terrace. A true Gold Coast oasis!


 Seville Communities
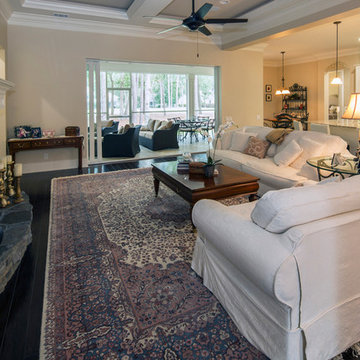
Inspiration for a mid-sized timeless open concept dark wood floor and black floor living room remodel in Orange County with beige walls, a standard fireplace and a stone fireplace
 MileStone Community Builders
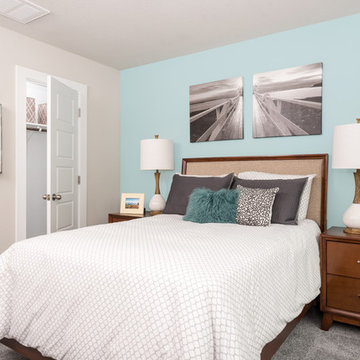
Example of a mid-sized trendy guest carpeted bedroom design in Austin with blue walls and no fireplace

 Arcadia Communities
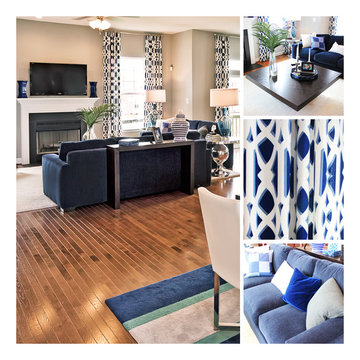
The Talbot at Arcadia Springs- http://arcadia-springs.com/arcadia-springs/our-homes/talbot/ — in Martinsburg, WV.
[Photo Credit: Borcz+Dixon]
137