
Search results for "Communities" in Home Design Ideas
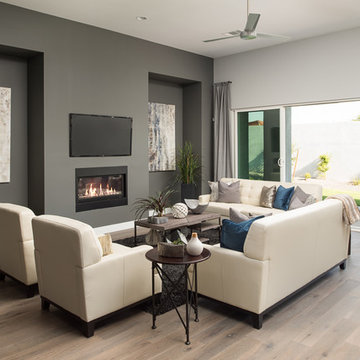

 Cornerstone Communities, LLC
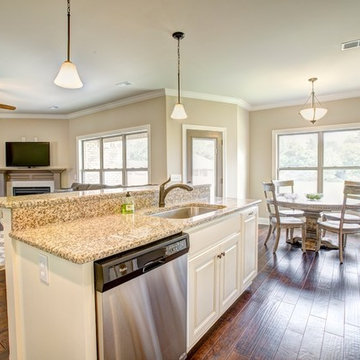
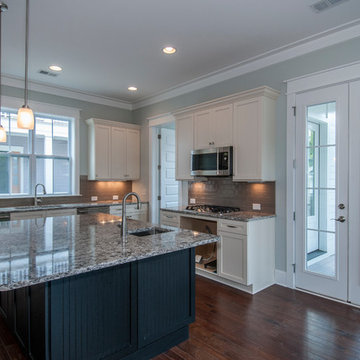
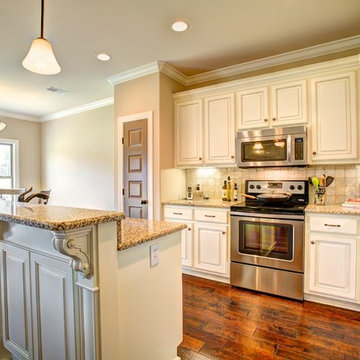
Inspiration for a mid-sized timeless l-shaped dark wood floor eat-in kitchen remodel in Other with a single-bowl sink, recessed-panel cabinets, beige cabinets, granite countertops, stainless steel appliances and an island
Find the right local pro for your project
 User
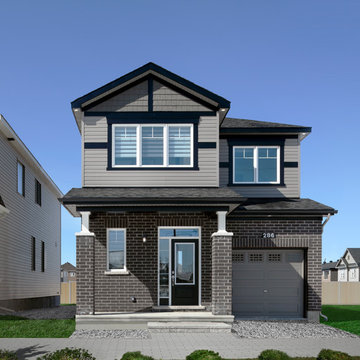
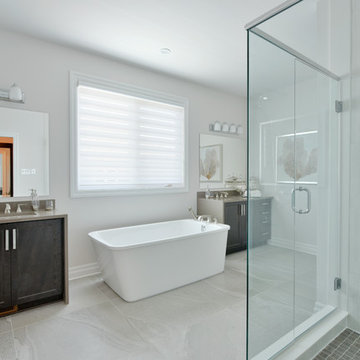
UserThe Kinghurst
This home is modern, sophisticated, and a perfect space for relaxing. Featuring spacious bedrooms, a beautiful, bright kitchen, an impressive fireplace, and stunning finishes, this home will be your tranquil getaway as soon as you walk through the door.
Show Home - Avalon Encore, 2370 Tenth Line Rd., Orléans
 Blue Mountain Communities
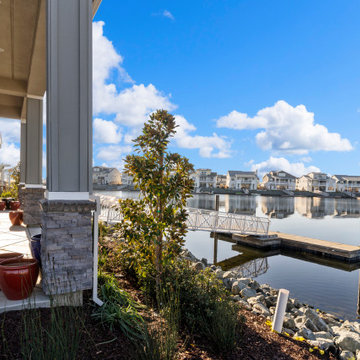
Welcome to the Cobalt floorplan at Delta Coves - a home that exudes grandeur and comfort. This design features stunning views, 12-foot ceilings, and a single-story layout that eliminates the need for stairs.
As you step in from the covered front porch, you're immediately greeted by breathtaking views of the water. The open concept great room and dining room flow seamlessly into the outdoor living space, which can be further enhanced with optional sliding glass doors.
The gourmet kitchen, equipped with an in-island sink and dishwasher, is perfect for entertaining, whether you're hosting intimate parties or large family gatherings. A spacious laundry room is conveniently located just off the two-car garage.
The second and third bedrooms, situated in the front corner of the home, offer flexibility and can be converted into a den or office space. The master suite, located towards the water, features a tray ceiling and offers scenic enjoyment of the lagoon.
The spa-like master bath is designed with separate dual vanities flanking a soaking tub, providing a luxurious retreat within your own home. The Cobalt floorplan at Delta Coves combines luxury, functionality, and stunning views, offering an unparalleled living experience.
 Blue Mountain Communities
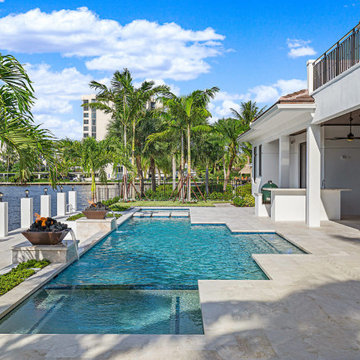
Welcome to the Royal floorplan at Delta Coves - a one-story haven with a flexible bonus. This design offers everything you need on the main floor, with an open floorplan that seamlessly connects the great room, dining room, and kitchen to the outdoor living space.
The kitchen is a chef's dream, boasting ample cabinet space, a walk-in pantry, and an island equipped with a sink and dishwasher. The main floor can also be extended towards the water, opening up to the outdoors with double sliders for a breathtaking view.
The rear corner of the house is the sanctuary of the master suite, complete with a walk-in closet, spacious master bath, and stunning views overlooking the lagoon. The front of the home features a covered porch that frames the entryway, and a second bedroom nestled in the front corner.
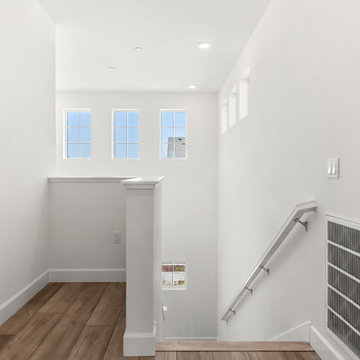
The upstairs crown of the home offers flexibility to cater to your needs. Whether you envision an art studio, game room, or private guest space, this area can be tailored to your liking. It can be built as a loft with a bathroom, a third bedroom, or both, and features its own slider with a deck.
The Royal floorplan at Delta Coves combines functionality, flexibility, and stunning views, offering an unparalleled living experience.


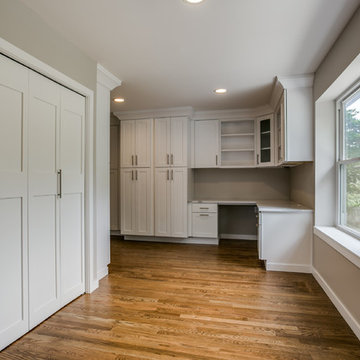
 Community Builders, LLC
New office space off kitchen. Added pantry space, cabinets, quartz, hardwood floors
Example of a large transitional built-in desk medium tone wood floor and brown floor home office design in Seattle with beige walls
Example of a large transitional built-in desk medium tone wood floor and brown floor home office design in Seattle with beige walls


 Community Builders, LLC

Storage galore
Example of a large galley porcelain tile and beige floor utility room design in Seattle with shaker cabinets, quartz countertops, white walls, a side-by-side washer/dryer and white countertops
Example of a large galley porcelain tile and beige floor utility room design in Seattle with shaker cabinets, quartz countertops, white walls, a side-by-side washer/dryer and white countertops



 Cornerstone Communities, LLC
bethanydean
Inspiration for a mid-sized timeless l-shaped dark wood floor eat-in kitchen remodel in Other with a single-bowl sink, recessed-panel cabinets, beige cabinets, granite countertops, stainless steel appliances and an island
Inspiration for a mid-sized timeless l-shaped dark wood floor eat-in kitchen remodel in Other with a single-bowl sink, recessed-panel cabinets, beige cabinets, granite countertops, stainless steel appliances and an island

 User
UserThe Marquette
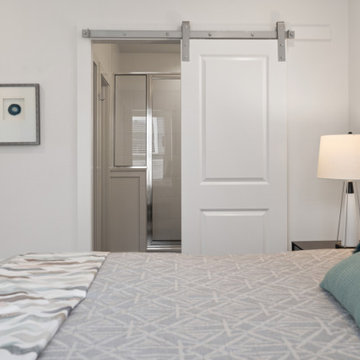
With a large eat-in chef's kitchen overlooking the great room, spacious formal dining room and separate den, the main floor of the Marquette is open and expansive, perfect for entertaining.
 Rivendale Homes Texas
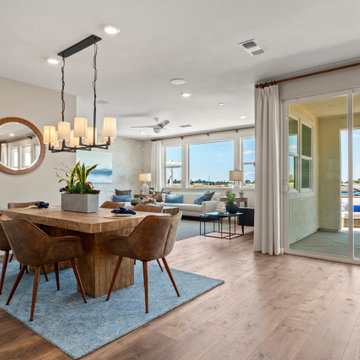
With over 50 years of combined experience in home-building and real estate, the award-winning Rivendale team brings you the Woodbridge community located at 1900 Bunche Road. Featuring elegant finishes, open floorplans, energy efficient features, and much more. Schedule a Self-guided tour or schedule a tour with us to assist you on finding your next home.
 Blue Mountain Communities
Introducing the Indigo plan at Delta Coves - a home designed to immerse you in the beauty of waterfront living. With stunning views from both floors, you can enjoy the scenic surroundings from the upstairs deck off the master suite, the covered outdoor living room, or through the numerous windows that adorn the home.
This four-bedroom plan offers an optional den, providing a perfect workspace for those working from home. The main floor showcases an effortless flow from the kitchen to the dining room and into the great room, creating a harmonious living space.
Storage is plentiful with a walk-in pantry and an under-stair closet, ensuring every item has its place. The second floor features bathrooms with dual sinks, adding a touch of luxury and convenience. The upstairs laundry room, complete with an optional sink, minimizes the need for frequent trips up and down the stairs.
The Indigo plan at Delta Coves combines functionality, luxury, and stunning views, offering an unparalleled waterfront living experience.
139