
Search results for "Communities" in Home Design Ideas

 Ryan Ocasio Photography
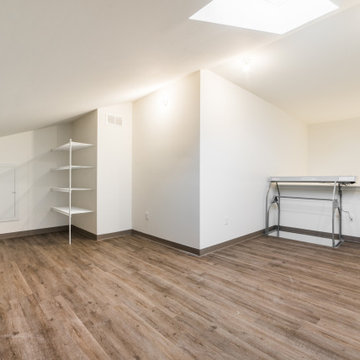
Riverbend Retirement Community - Genoa IL - Unit 403
Construction by Solid Construction
Photos by Ryan Ocasio Photography
Inspiration for a garage remodel in Chicago
Inspiration for a garage remodel in Chicago

Find the right local pro for your project
 Arcadia Communities
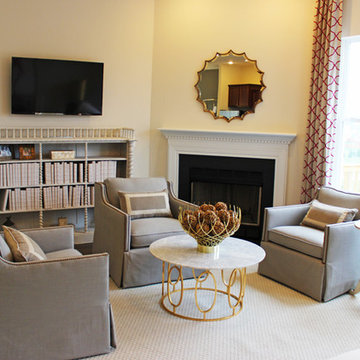
THE CARTER: 3 – 4 Bedrooms, 2.5 – 3.5 Baths, 2-Car Garage [Photo Credit: Borcz+Dixon]
Example of a classic living room design in DC Metro
Example of a classic living room design in DC Metro
 Community Builders, LLC
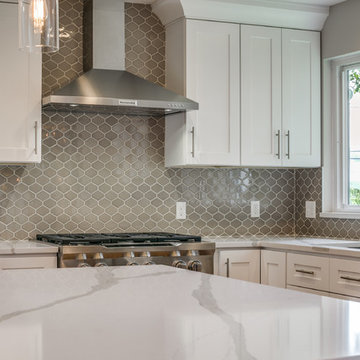
Mixed white shaker cabinets with java tone island. Quartz counter, hex tile back splash with white grout to accentuate tile shape, new hardwood floor, paint, new lighting, new appliances. Removed load bearing wall between old kitchen and dining area to create open concept space
 JL Design

Dining room for an Airbnb we designed in an Airbnb community.
Breakfast nook - mid-sized modern light wood floor, brown floor and wallpaper breakfast nook idea in Nashville with no fireplace
Breakfast nook - mid-sized modern light wood floor, brown floor and wallpaper breakfast nook idea in Nashville with no fireplace
 Beasley & Henley Interior Design
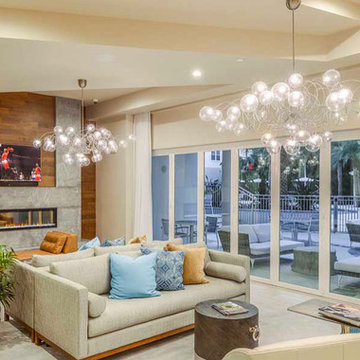
A multi-family apartment community clubhouse designed by Beasley & Henley Interior Design. Located in Sarasota Florida.
 Design Studio, LLC
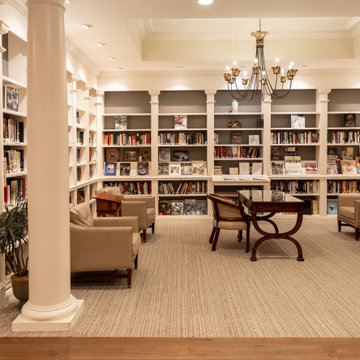
Family room - carpeted, beige floor and tray ceiling family room idea in New Orleans with beige walls and no fireplace
 Blue Mountain Communities
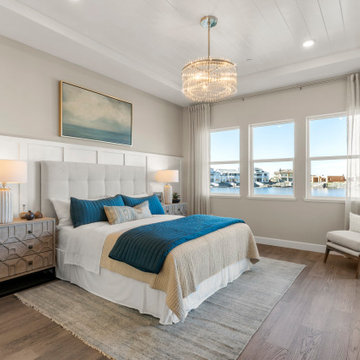
Welcome to the Cobalt floorplan at Delta Coves - a home that exudes grandeur and comfort. This design features stunning views, 12-foot ceilings, and a single-story layout that eliminates the need for stairs.
As you step in from the covered front porch, you're immediately greeted by breathtaking views of the water. The open concept great room and dining room flow seamlessly into the outdoor living space, which can be further enhanced with optional sliding glass doors.
The gourmet kitchen, equipped with an in-island sink and dishwasher, is perfect for entertaining, whether you're hosting intimate parties or large family gatherings. A spacious laundry room is conveniently located just off the two-car garage.
The second and third bedrooms, situated in the front corner of the home, offer flexibility and can be converted into a den or office space. The master suite, located towards the water, features a tray ceiling and offers scenic enjoyment of the lagoon.
The spa-like master bath is designed with separate dual vanities flanking a soaking tub, providing a luxurious retreat within your own home. The Cobalt floorplan at Delta Coves combines luxury, functionality, and stunning views, offering an unparalleled living experience.
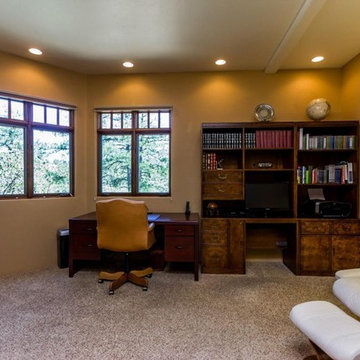
 Nanke Signature Group
photos via http://www.viewprescottproperties.com/
Inspiration for a rustic home office remodel in Phoenix
Inspiration for a rustic home office remodel in Phoenix
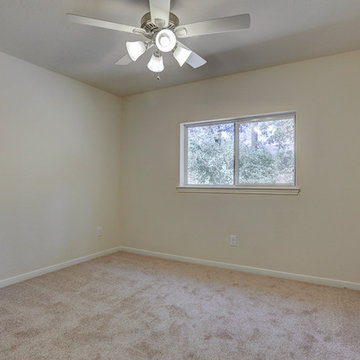

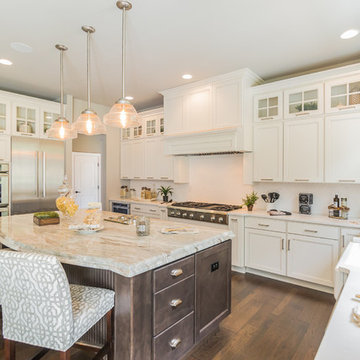
 Raymond Iacobucci Communities LLC
Inspiration for a large modern u-shaped dark wood floor and brown floor enclosed kitchen remodel in Philadelphia with a farmhouse sink, recessed-panel cabinets, white cabinets, marble countertops, window backsplash, stainless steel appliances and an island


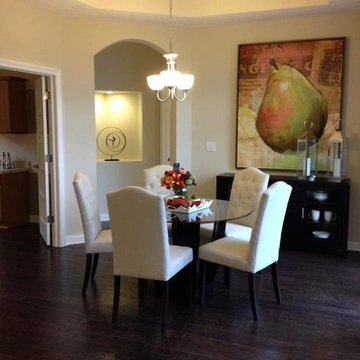
 Villas At Park Place Epcon Community
The Portico Dining Room overlooks the private courtyard for perfect dining ambiance!
Dining room - dining room idea in Other
Dining room - dining room idea in Other



 Todd Homes
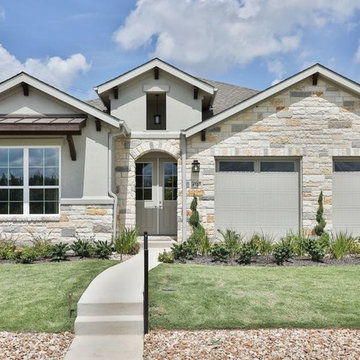
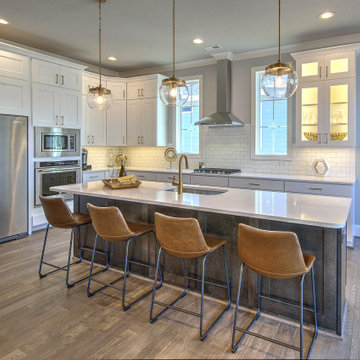
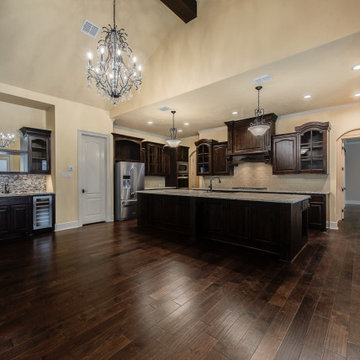
A beautiful home in Miramont Golf Community. Design and the details are numerous in this lovely tuscan style home. Custom designed wrought iron front door is a perfect entrance into this home. Knotty Alder cabinets with lots of details such as glass doors with beadboard behind cabinets.
 Blue Mountain Communities
Welcome to the Azure model at Delta Coves - a waterfront haven nestled in the heart of the California Delta. This home is designed with a great room concept on the first floor, seamlessly connecting the dining room and outdoor living space for a fluid living experience.
The kitchen, equipped with a walk-in pantry and a large island featuring a sink and dishwasher, makes preparing your daily catch a breeze. The first-floor bedroom offers flexibility and can be converted into a den, perfect for those who work from home.
The three-car tandem garage, with optional French doors, provides easy access to your boating gear. As you ascend to the second floor, you're greeted by breathtaking views from the master suite deck. Both second-floor bedrooms come with walk-in closets, offering ample storage space.
The convenience of an upstairs laundry room, complete with an optional sink, minimizes the need for frequent trips up and down the stairs. The Azure model at Delta Coves combines functionality and luxury, creating an idyllic retreat on the water.
141