
Search results for "Communities" in Home Design Ideas
 Archadeck of Central South Carolina

This combination outdoor living space is located in the Wildewood community of East Columbia, SC. The addition consists of a low-maintenance deck, covered porch, stamped concrete patio, outdoor kitchen and fire pit.
Photos courtesy Archadeck of Central South Carolina.
 Arcadia Communities
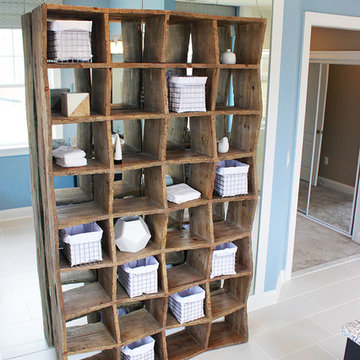
THE HAWTHORNE Model at Arcadia Tanglewood in Aldie, VA
Example of a trendy bathroom design in DC Metro
Example of a trendy bathroom design in DC Metro

Find the right local pro for your project

 Community Builders, LLC
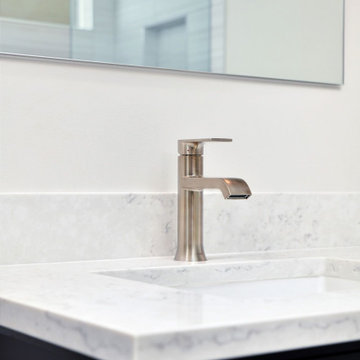
Complete gut and rearrange of master bath. Removed tub and small corner shower, old style glass block window in tub area and tile wainscot. New floor, shower, vanity, counter top, sinks, faucets, mirrors, sconces, shower valve and trim.

 Blue Mountain Communities
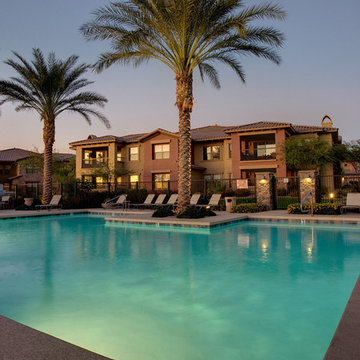
Welcome to the Shasta plan at Revere - a two-story home boasting 3,457 square feet and an array of customizable options to suit your lifestyle. The covered entry porch, framed by split garages, leads you to a large tiled entry that offers access to the centrally located family room, the upstairs, or the standard dining room.
This home offers flexibility with its optional configurations. The dining room can be transformed into a multi-generational residence featuring a dedicated living room, bedroom, bathroom, and private entry, or it can serve as a dedicated media room and private home office.
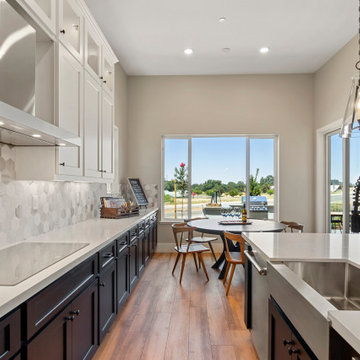
At the heart of the home, the kitchen is equipped with an in-island sink and dishwasher, a five-burner stove, and abundant storage with a walk-in pantry and a separate Butler’s pantry. Adjacent to the kitchen is a spacious breakfast nook filled with natural light from the numerous windows and a slider leading to the covered patio. The first-floor owner’s suite, which also has access to the patio, is designed for luxury with an expansive walk-in closet, soaking tub, dual vanities, and a coffered ceiling.
The upstairs is designed for family living, featuring a relaxing loft area, three or four secondary bedrooms, and a well-equipped laundry room. The second floor comes standard with a bonus room, two bedrooms with walk-in closets, and a covered balcony. The fourth bedroom’s standard en-suite bathroom can be optioned as a shared Jack-and-Jill bathroom when the fifth bedroom is selected. The Shasta plan at Revere allows you to live large and tailor your home to your unique needs.
 Raymond Iacobucci Communities LLC
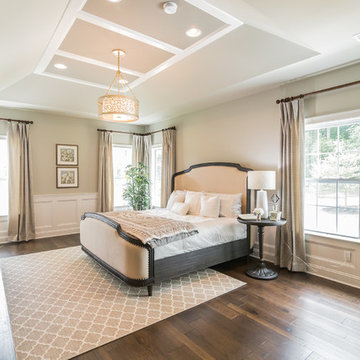
Example of a large minimalist master dark wood floor and brown floor bedroom design in Philadelphia with beige walls


 Platinum Realty Network
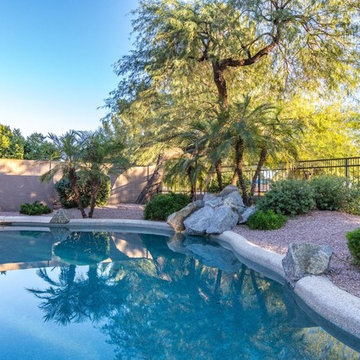
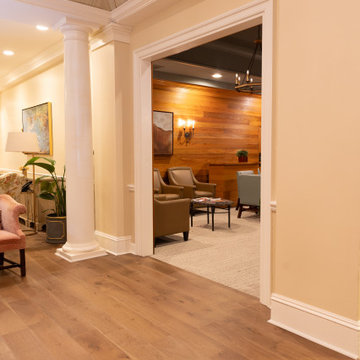
Sensational Home in the Golf Course Community of Kierland. This ''Model'' perfect Home has an amazing backyard setting w/covered patio, sparkling pool, lush landscape on one of largest view lots in Kierland


 Sunwood Development
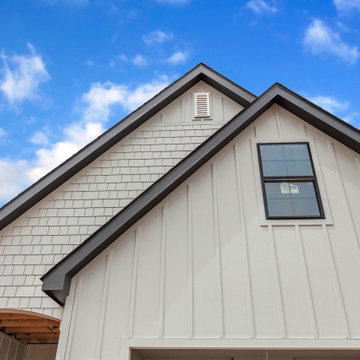
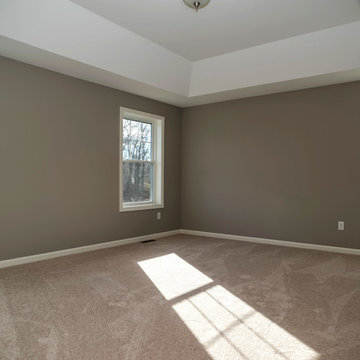
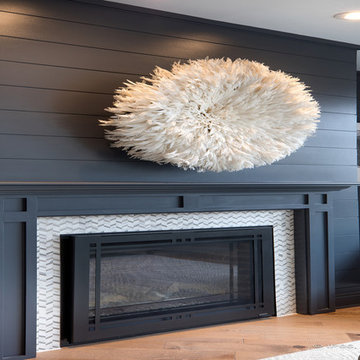
Our first model home for Royal Oaks is now ready for viewing.With 4 bedrooms and 2-1/2 baths the Dalton has 2,713 square feet of climate-controlled space, 528 square feet of garage space, 324 square feet of covered porch and deck area and 1,332 square feet of finishable basement area for future expansion. Total square footage is approximately 4,897.

 Belco Forest Products
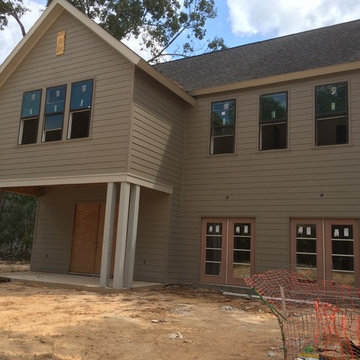
Empire Communities in Conroe, Texas - features ArmorCoat XT Treated cedar posts to reinforce the second story load
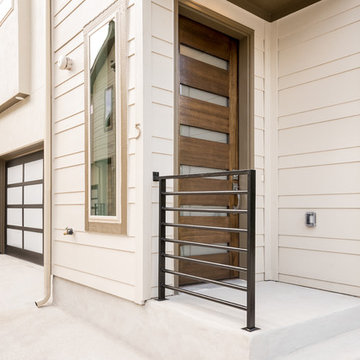
Inspiration for a contemporary concrete front porch remodel in Houston
Inspiration for a contemporary concrete front porch remodel in Houston
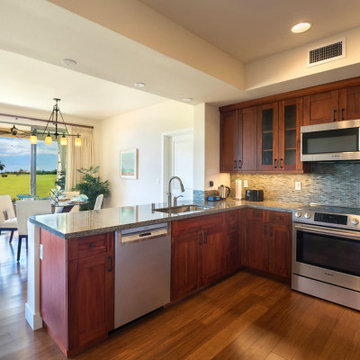
 Leigh Newport Staged by Design®
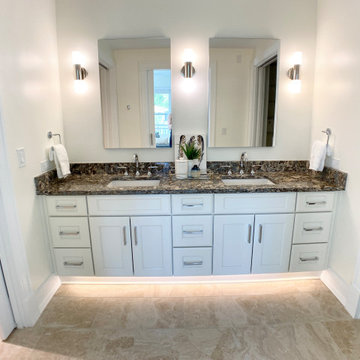
Full bathroom suite with handicap access
Large ceramic tile, beige floor and double-sink bathroom photo in DC Metro with shaker cabinets, white cabinets, a two-piece toilet, white walls, an undermount sink, granite countertops, a hinged shower door, brown countertops and a built-in vanity
Large ceramic tile, beige floor and double-sink bathroom photo in DC Metro with shaker cabinets, white cabinets, a two-piece toilet, white walls, an undermount sink, granite countertops, a hinged shower door, brown countertops and a built-in vanity
 nls creations, inc.
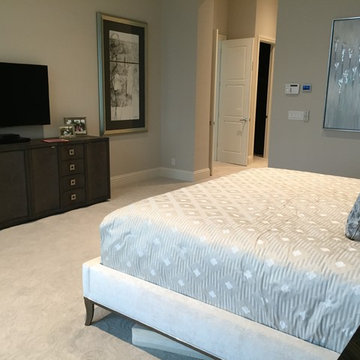
Spacious master bedroom using beautiful finishes and unusual fabrics
Transitional home design photo in Miami
Transitional home design photo in Miami

162