
Search results for "Communities" in Home Design Ideas

 Chelsea Building Group
Loads of windows make this office the perfect place to work from home. A soft gray wall color and minimal modern furnishings create a sleek, uncluttered look.
With ReAlta, we are introducing for the first time in Charlotte a fully solar community.
Each beautifully detailed home will incorporate low profile solar panels that will collect the sun’s rays to significantly offset the home’s energy usage. Combined with our industry-leading Home Efficiency Ratings (HERS), these solar systems will save a ReAlta homeowner thousands over the life of the home.
Credit: Brendan Kahm


 Arcadia Communities
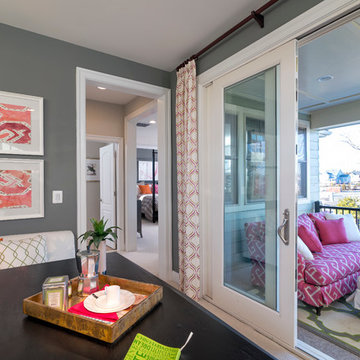
The Kirkland model home by Arcadia at Willowsford in Ashburn, VA- [Photo Credit: Maxine Schnitzer Photography 2014]
Transitional home design photo in DC Metro
Transitional home design photo in DC Metro
Find the right local pro for your project



 Arcadia Communities
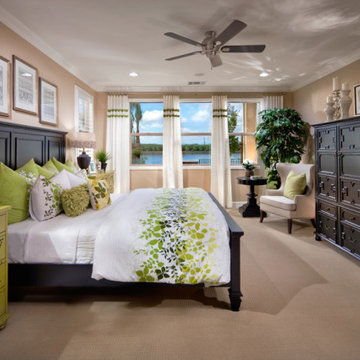
THE TALBOT: 4 Bedrooms; 3 Bathrooms; 2; Car Garage; Club Level
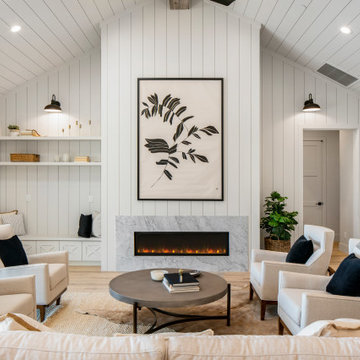
Living room - transitional living room idea in DC Metro
Living room - transitional living room idea in DC Metro
 Arcadia Communities
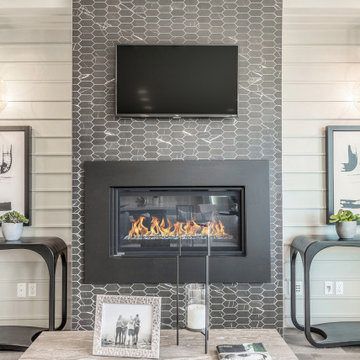
The HARRISON model home at Arcadia Springs in Martinsburg, WV- http://www.arcadia-springs.com/arcadia-springs/our-homes/the-harrison-arcadia-springs/ [Photo Credit: Borcz+Dixon]
 Arcadia Communities
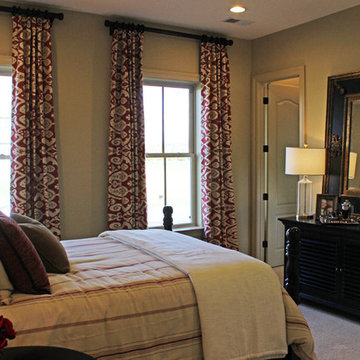
The Kavanagh; 4 bedrooms / 4 baths + 2 powder rooms; Total Finished SqFt: 6065
3788 sqft Main Level, 2277 sqft Club Level
[Photo Credit: Borcz+Dixon}
 Arcadia Communities
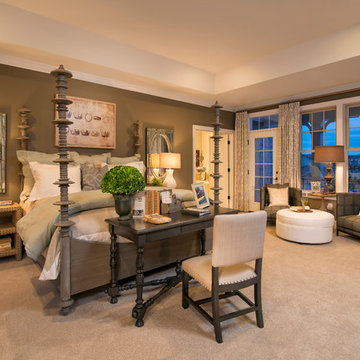
The Whitman Model Home by Arcadia at Willowsford in Ashburn, VA: 4 Bedrooms, 4 Bath- http://livingarcadia.com/our-communities/arcadia-willowsford-loudoun-county-va/ [Photo Credit: Maxine Schnitzer Photography 2014]
 Arcadia Communities
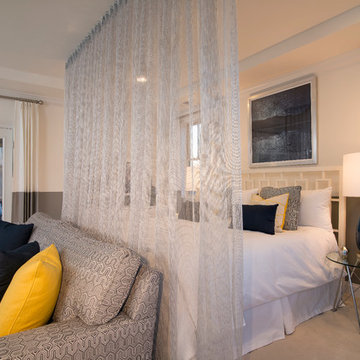
The Timberneck model home by Arcadia at Willowsford in Ashburn, VA- [Photo Credit: Maxine Schnitzer Photography 2014]
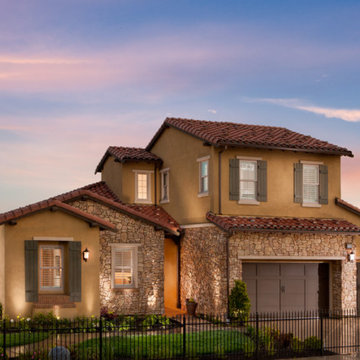
Home design - transitional home design idea in DC Metro
Home design - transitional home design idea in DC Metro


 Arcadia Communities
The Kavanagh; 4 bedrooms / 4 baths + 2 powder rooms; Total Finished SqFt: 6065
3788 sqft Main Level, 2277 sqft Club Level
[Photo Credit: Borcz+Dixon}
 Chelsea Building Group
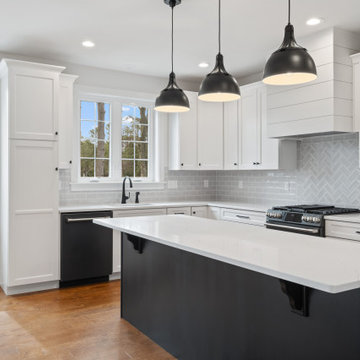
Minimal window trim and modern shades draw the eye outside. The glass table and matching contemporary white dining chairs create a simple elegance in the room. The expansive space boasts 10 ft ceilings and a light color palette that accentuates the open and airy feel.
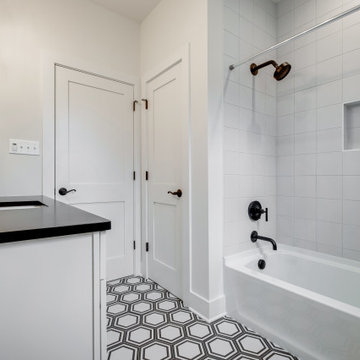
With ReAlta, we are introducing for the first time in Charlotte a fully solar community.
Each beautifully detailed home will incorporate low profile solar panels that will collect the sun’s rays to significantly offset the home’s energy usage. Combined with our industry-leading Home Efficiency Ratings (HERS), these solar systems will save a ReAlta homeowner thousands over the life of the home.
Credit: Brendan Kahm

166