
Search results for "Communities" in Home Design Ideas

 Frontier Communities
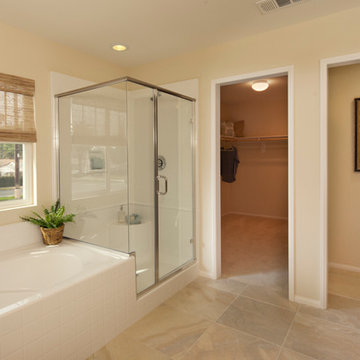
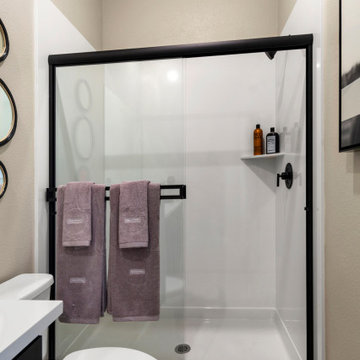
Bathroom - master bathroom idea in Los Angeles with an undermount sink, shaker cabinets, medium tone wood cabinets, granite countertops and a one-piece toilet
 Arcadia Communities
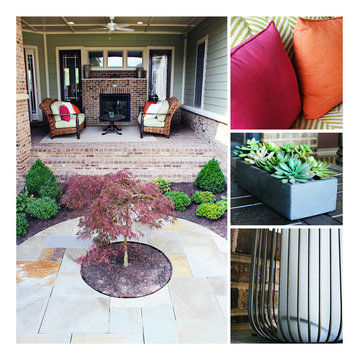
Home decor inspiration featuring THE KIRKLAND at Arcadia at Willowsford- Covered Seating Area/ Garden Court in Ashburn, Virginia.
[Photo Credit: Borcz+Dixon]
Find the right local pro for your project

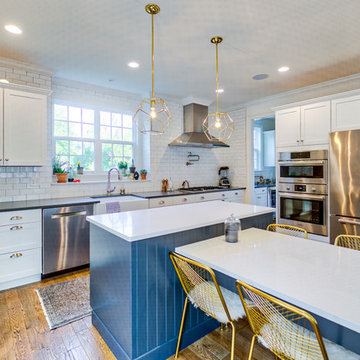

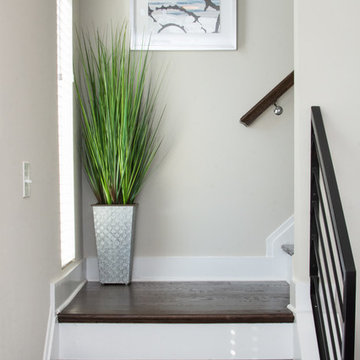

 Arcadia Communities
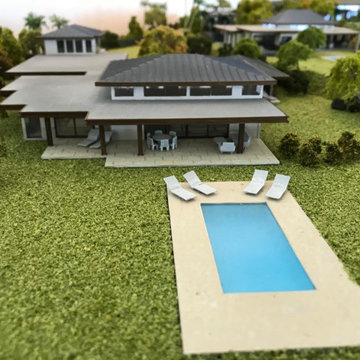
The Talbot model home at Arcadia Chase in Charles Town, WV [Photo Credit: Borcz+Dixon]
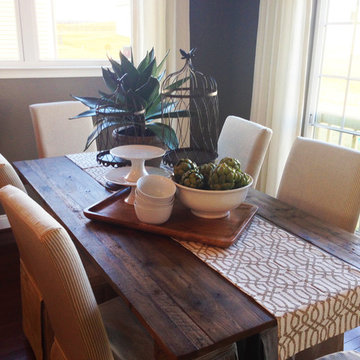
Trendy dining room photo in DC Metro
Trendy dining room photo in DC Metro
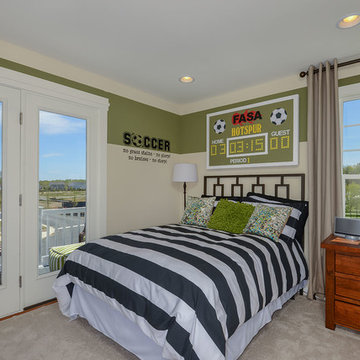

 Blue Mountain Communities
Welcome to the Shasta plan at Revere - a two-story home boasting 3,457 square feet and an array of customizable options to suit your lifestyle. The covered entry porch, framed by split garages, leads you to a large tiled entry that offers access to the centrally located family room, the upstairs, or the standard dining room.
This home offers flexibility with its optional configurations. The dining room can be transformed into a multi-generational residence featuring a dedicated living room, bedroom, bathroom, and private entry, or it can serve as a dedicated media room and private home office.
At the heart of the home, the kitchen is equipped with an in-island sink and dishwasher, a five-burner stove, and abundant storage with a walk-in pantry and a separate Butler’s pantry. Adjacent to the kitchen is a spacious breakfast nook filled with natural light from the numerous windows and a slider leading to the covered patio. The first-floor owner’s suite, which also has access to the patio, is designed for luxury with an expansive walk-in closet, soaking tub, dual vanities, and a coffered ceiling.
The upstairs is designed for family living, featuring a relaxing loft area, three or four secondary bedrooms, and a well-equipped laundry room. The second floor comes standard with a bonus room, two bedrooms with walk-in closets, and a covered balcony. The fourth bedroom’s standard en-suite bathroom can be optioned as a shared Jack-and-Jill bathroom when the fifth bedroom is selected. The Shasta plan at Revere allows you to live large and tailor your home to your unique needs.
 Trendsetter Homes
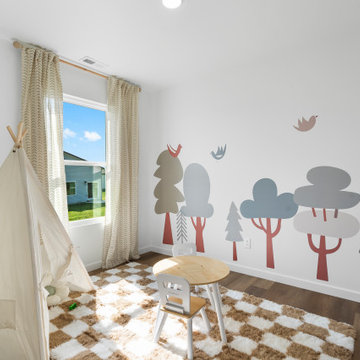
Secondary bedroom in The Edgewood floor plan by Trendsetter Homes at Wilson's Valley in Brookline/Republic, Missouri. Featuring our optional SPC flooring.


 User
UserAnita Joy Photography
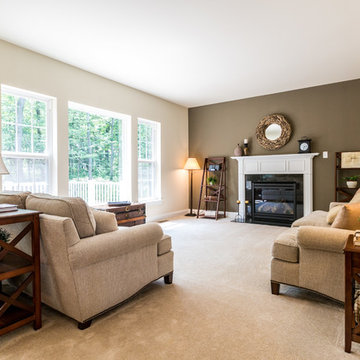
Example of a large classic open concept carpeted family room design in Philadelphia with brown walls, a standard fireplace and a wood fireplace surround
Example of a large classic open concept carpeted family room design in Philadelphia with brown walls, a standard fireplace and a wood fireplace surround
 nls creations, inc.
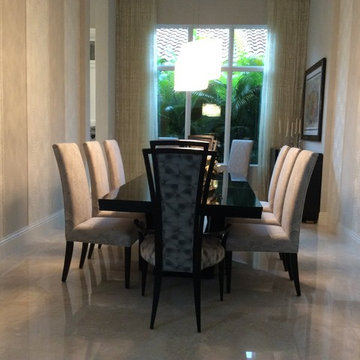
Fabulous unusual wall treatment in this elegant dinning room. Beautiful furniture using compatible different fabrics.
Example of a transitional dining room design in Miami
Example of a transitional dining room design in Miami
 Nordic Homeworx | Kährs Swedish Wood Flooring
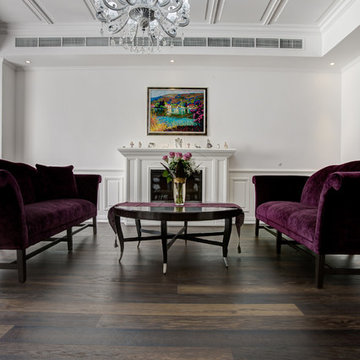
Kährs Oak Gate is a clean oak floor, which has been color enhanced through smoking. The color is a warm brownish oak color which is strengthened even further by the length of the boards. Found in this classically elegant villa in Green Community, Dubai. Photos by Studio Zee Photography - Marko Zirdum
 Fitch Architecture & Community Design
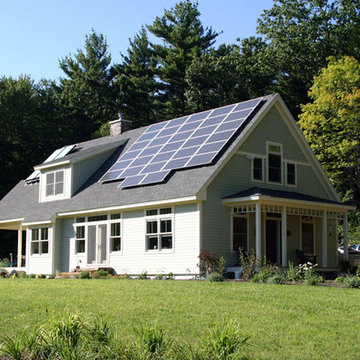
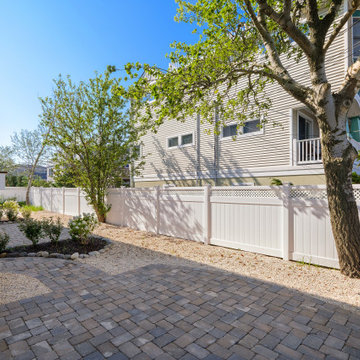
Mid-sized elegant gray three-story wood exterior home photo in Boston
 JL Design

Bedroom we designed for an Airbnb in an Airbnb Community.
Bedroom - mid-sized modern guest light wood floor and brown floor bedroom idea in Nashville with black walls and no fireplace
Bedroom - mid-sized modern guest light wood floor and brown floor bedroom idea in Nashville with black walls and no fireplace
 Chelsea Building Group
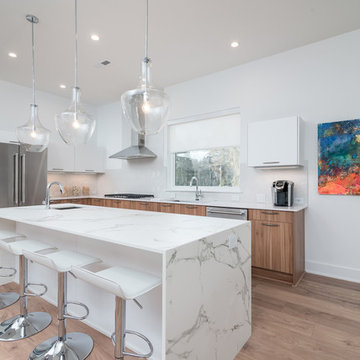
The granite Dekton quartz waterfall countertop on the oversized island serves as the focal point of the open-concept kitchen. Sleek cabinetry, loads of white and glass pendants create a minimalist feel, while the wide-plank floors and walnut lowers bring some warmth to the space.
With ReAlta, we are introducing for the first time in Charlotte a fully solar community.
Each beautifully detailed home will incorporate low profile solar panels that will collect the sun’s rays to significantly offset the home’s energy usage. Combined with our industry-leading Home Efficiency Ratings (HERS), these solar systems will save a ReAlta homeowner thousands over the life of the home.
Credit: Brendan Kahm
165