
Search results for "Communities" in Home Design Ideas
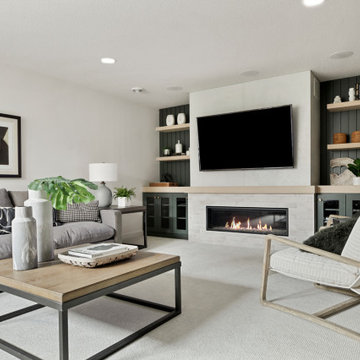
 Robert Thomas Homes
Primrose Model - Garden Villa Collection
Pricing, floorplans, virtual tours, community information and more at https://www.robertthomashomes.com/

 Arcadia Communities
THE RANDOLPH: 4 Bedrooms; 2.5 Bathrooms; 2-Car Garage
Trendy home office photo in DC Metro
Trendy home office photo in DC Metro

 Todd Homes
A beautiful home in Miramont Golf Community. Design and the details are numerous in this lovely tuscan style home. Custom designed wrought iron front door is a perfect entrance into this home. Knotty Alder cabinets with lots of details such as glass doors with beadboard behind cabinets.
Find the right local pro for your project


 Arcadia Communities
THE HAWTHORNE Model at Arcadia Tanglewood in Aldie, VA
Inspiration for a contemporary staircase remodel in DC Metro
Inspiration for a contemporary staircase remodel in DC Metro
 Arcadia Communities
THE HARRISON: 4 Bedrooms; 2.5 Bathrooms; 2-Car Garage; Club Level
Entryway - traditional entryway idea in DC Metro
Entryway - traditional entryway idea in DC Metro
 Arcadia Communities
A calming seating area on the club level of the Talbot at Arcadia Springs
Inspiration for a transitional living room remodel in DC Metro
Inspiration for a transitional living room remodel in DC Metro


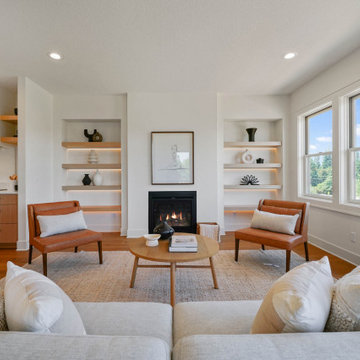


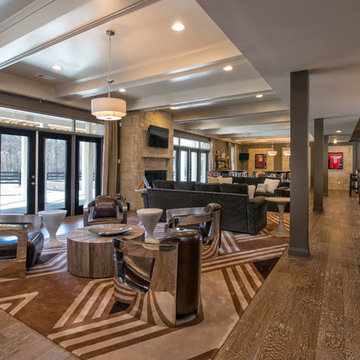 Arcadia Communities
THE EMERSON single-family model home at Willowsford in Ashburn, VA; 4 Bedrooms, 3 Bath [Photo Credit: Maxine Schnitzer Photography 2014]
Transitional home design photo in DC Metro
Transitional home design photo in DC Metro


 Shea Homes Charlotte
Introducing the Courtyard Collection at Sonoma, located near Ballantyne in Charlotte. These 51 single-family homes are situated with a unique twist, and are ideal for people looking for the lifestyle of a townhouse or condo, without shared walls. Lawn maintenance is included! All homes include kitchens with granite counters and stainless steel appliances, plus attached 2-car garages. Our 3 model homes are open daily! Schools are Elon Park Elementary, Community House Middle, Ardrey Kell High. The Hanna is a 2-story home which has everything you need on the first floor, including a Kitchen with an island and separate pantry, open Family/Dining room with an optional Fireplace, and the laundry room tucked away. Upstairs is a spacious Owner's Suite with large walk-in closet, double sinks, garden tub and separate large shower. You may change this to include a large tiled walk-in shower with bench seat and separate linen closet. There are also 3 secondary bedrooms with a full bath with double sinks.
 Arcadia Communities
THE TALBOT: 4 Bedrooms; 3 Bathrooms; 2-Car Garage; Club Level
Elegant kitchen photo in DC Metro
Elegant kitchen photo in DC Metro


164