
Search results for "Communities" in Home Design Ideas
 Arcadia Communities
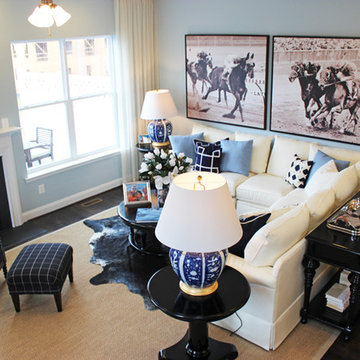
THE NELSON: 3-4 Bedrooms, 2.5-3.5 Bathrooms, 2 plus Garage [Photo Credit: Borcz+Dixon]
Example of a classic living room design in DC Metro
Example of a classic living room design in DC Metro
 GE Architecture Inc.
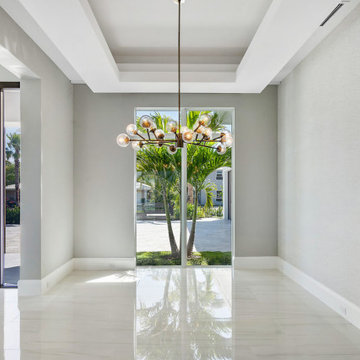
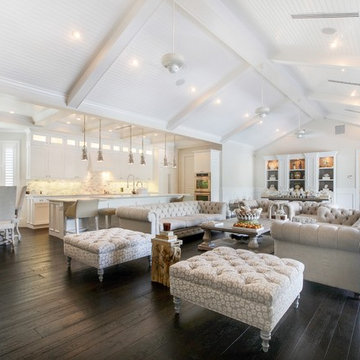
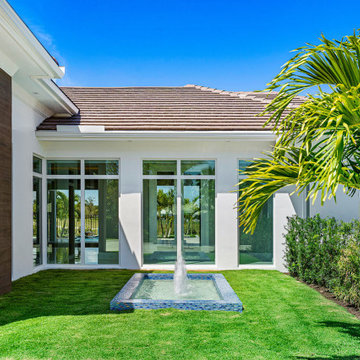
Single-story, 4,000 sq. ft., custom Anglo-Caribbean-style home located in this coastal community (Architects: GE Architecture, Inc. / Gary Eliopoulos & Florida Contractor: Seagate Builders)
Find the right local pro for your project
 User
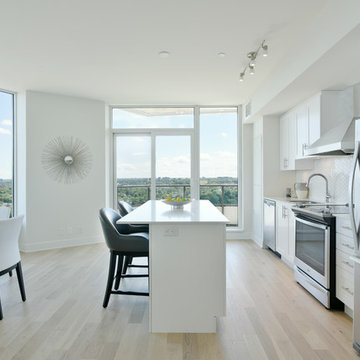
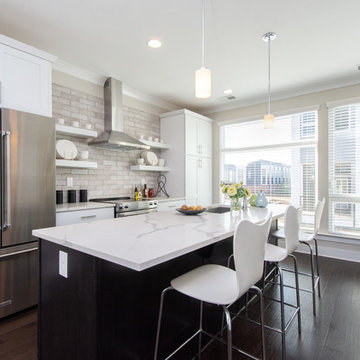
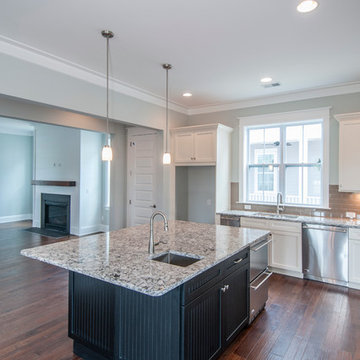
UserThe Churchill-Madison's open-concept kitchen features an oversized island with white quartz countertop, bright white cupboards, and stainless steel appliances, while oak hardwood flooring adds a sophisticated finishing touch. The ample seating at the breakfast table and at the island creates the perfect gathering place for friends for Sunday brunch. The kitchen keeps with the modern monochromatic theme of the penthouse and carries the clean tranquillity to compliment.

 Houston Properties
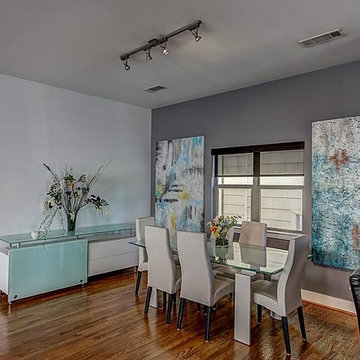
Fabulous new Cottage Grove Houston home for sale: 5111 Larkin St, Houston, TX 77007. The open floor plan is ideal for entertaining.
Fine finishes include hardwood floors, glass tile backsplash, stainless steel appliances, granite counter tops in kitchen and bathrooms & more! Sizeable master bedroom hosts two walk-in closets.
Enjoyable backyard includes a hot tub for the ultimate relaxation. Excellent access to freeways, entertainment options & major job centers.
For more information email Paige Martin at Paige@HoustonProperties.com or call 713-384-5177.


 User
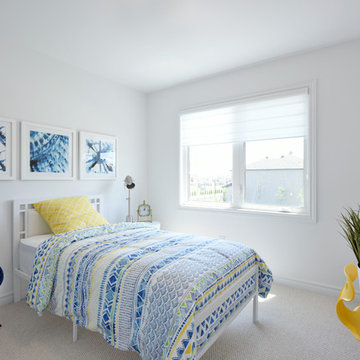
UserThe Tahoe
The largest of our luxurious Executive Townhomes, the Tahoe is designed to encourage togetherness. Light streams into the open-concept main floor, illuminating the spacious kitchen, living and dining rooms.
 Murry Communities
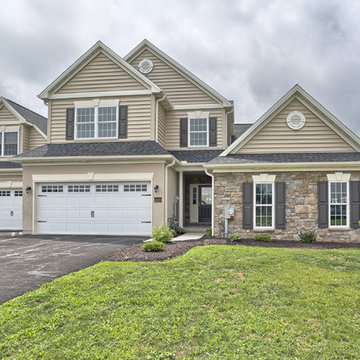
Home at Sawgrass at Crossgate in Millserville, PA.
Example of a trendy home design design in Other
Example of a trendy home design design in Other


 CJM Communities
Luxury Custom Modern Home
Large transitional white one-story house exterior photo in Miami with a tile roof
Large transitional white one-story house exterior photo in Miami with a tile roof




 HRS Communities
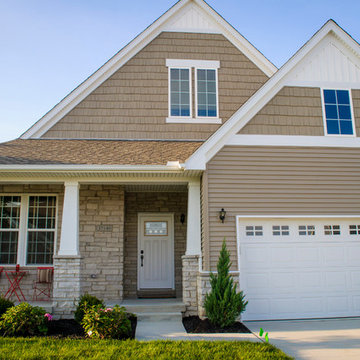
Example of a mid-sized classic beige two-story mixed siding gable roof design in Detroit

 Beasley & Henley Interior Design
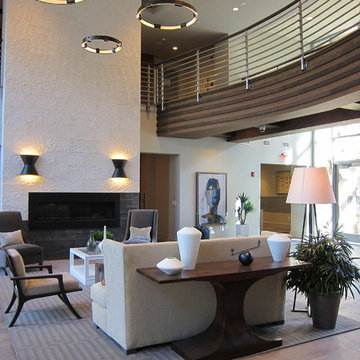
A contemporary clubhouse in Boston. Designed by Beasley & Henley Interior Design. To compliment this indoor-outdoor vision, Beasley choose a mix of simple, natural materials, such as concrete, wood, stone and steel. These common materials were used in inventive ways to create interest and to keep the connection to the exteriors.
Textural chiseled stone was juxtaposed with sleek quartz countertops; wood and concrete were mixed to form unexpected flooring patterns; wood and steel were designed to form the unique stair case extending into the balcony, central to the gathering and amenity areas; lineal walls patterns were designed out of striated wood selections, and exposed brick was specified for the large 2-story glass entry foyer wall.

173