
Search results for "Communities" in Home Design Ideas

 Holly George Interior Design, LLC
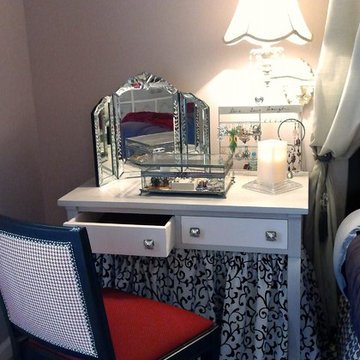
AFTER photo of the vanity from the barn, and the chair from the consignment store.
Example of an eclectic bedroom design in New York
Example of an eclectic bedroom design in New York
Find the right local pro for your project

 Put It Together, llc
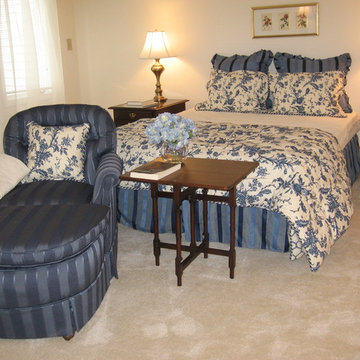
Beautiful Country French Toile in serene blue and yellows. Tone on tone stripe upholstery and accent bedding.
Inspiration for a timeless bedroom remodel in Bridgeport
Inspiration for a timeless bedroom remodel in Bridgeport
 Chelsea Building Group
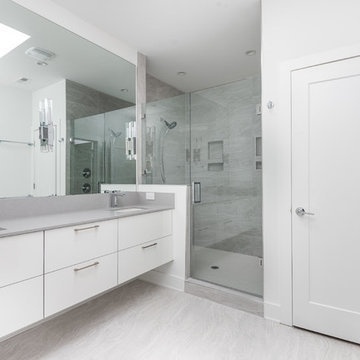
The modern floating vanity is oversized with two sinks and ample counter space. The shower is the focal point of the room featuring two shower heads each with customized temperature settings. The light and airy feel of the home continues with a skylight above that floods the space with natural light. With ReAlta, we are introducing for the first time in Charlotte a fully solar community. Each beautifully detailed home will incorporate low profile solar panels that will collect the sun’s rays to significantly offset the home’s energy usage. Combined with our industry-leading Home Efficiency Ratings (HERS), these solar systems will save a ReAlta homeowner thousands over the life of the home. Credit: Brendan Kahm

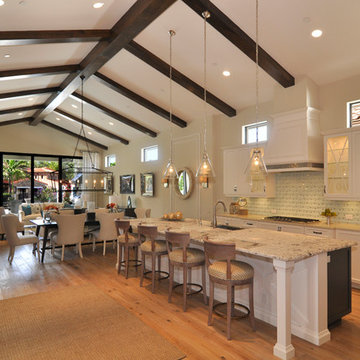

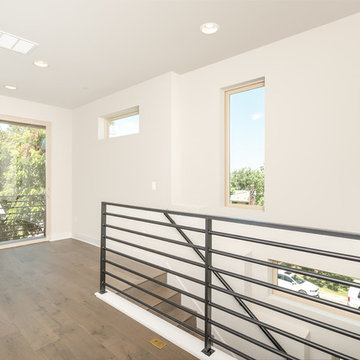


 Outdoor Lighting Perspectives of D.C. Metro
This is the after photo....
Example of a large classic exterior home design in DC Metro
Example of a large classic exterior home design in DC Metro
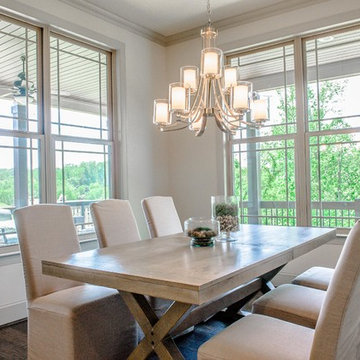

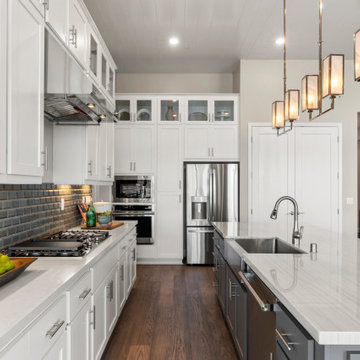
 Blue Mountain Communities
Welcome to the Cobalt floorplan at Delta Coves - a home that exudes grandeur and comfort. This design features stunning views, 12-foot ceilings, and a single-story layout that eliminates the need for stairs.
As you step in from the covered front porch, you're immediately greeted by breathtaking views of the water. The open concept great room and dining room flow seamlessly into the outdoor living space, which can be further enhanced with optional sliding glass doors.
The gourmet kitchen, equipped with an in-island sink and dishwasher, is perfect for entertaining, whether you're hosting intimate parties or large family gatherings. A spacious laundry room is conveniently located just off the two-car garage.
The second and third bedrooms, situated in the front corner of the home, offer flexibility and can be converted into a den or office space. The master suite, located towards the water, features a tray ceiling and offers scenic enjoyment of the lagoon.
The spa-like master bath is designed with separate dual vanities flanking a soaking tub, providing a luxurious retreat within your own home. The Cobalt floorplan at Delta Coves combines luxury, functionality, and stunning views, offering an unparalleled living experience.
 Greey Pickett

This is an example of a huge industrial drought-tolerant and partial sun landscaping in Phoenix for spring.


 Design Studio, LLC
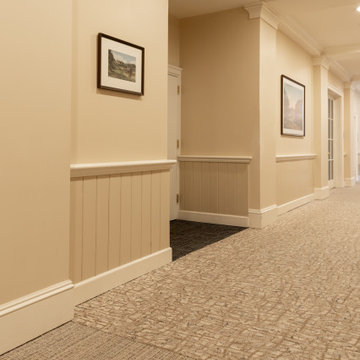
Example of a carpeted and beige floor hallway design in New Orleans with beige walls
 User
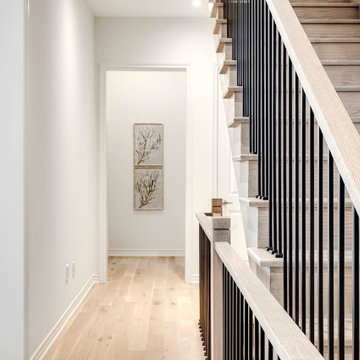
UserNew 3,248 sq. ft. single family home in Colgan, Ontario, built by Tribute Communities and featuring Mirage Floors White Oak White Mist Character Brushed hardwood flooring in 5" engineered TruBalance planks with a protective DuraMatt finish.
 Frontier Communities
Patterson Ranch, Redlands CA
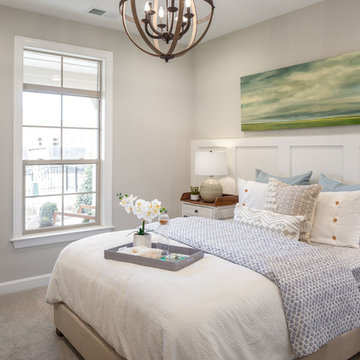
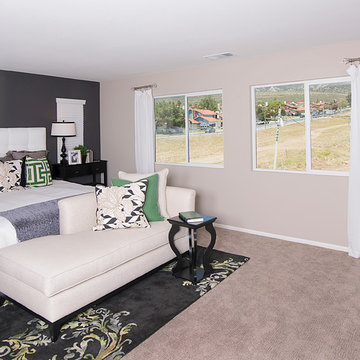
Inspiration for a contemporary master carpeted bedroom remodel in Los Angeles with gray walls and no fireplace
Inspiration for a contemporary master carpeted bedroom remodel in Los Angeles with gray walls and no fireplace


170