
Search results for "Communities" in Home Design Ideas
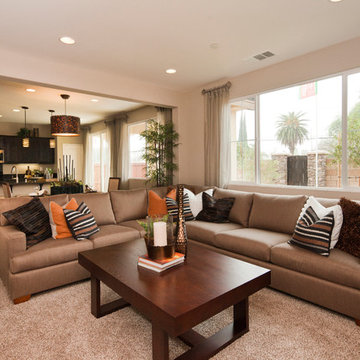

 Minglewood, LLC

Angela Kearney, Minglewood
Mid-sized farmhouse green two-story concrete fiberboard exterior home photo in Boston with a shingle roof
Mid-sized farmhouse green two-story concrete fiberboard exterior home photo in Boston with a shingle roof
Find the right local pro for your project

 JL Design
Bedroom we designed for an Airbnb in an Airbnb Community.
Mid-sized minimalist guest light wood floor, brown floor and wallpaper bedroom photo in Nashville with black walls and no fireplace
Mid-sized minimalist guest light wood floor, brown floor and wallpaper bedroom photo in Nashville with black walls and no fireplace
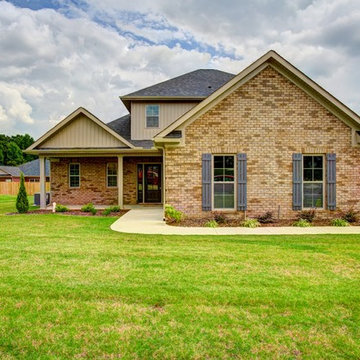
 Cornerstone Communities, LLC
bethanydean
Mid-sized elegant brown two-story brick gable roof photo in Other
Mid-sized elegant brown two-story brick gable roof photo in Other
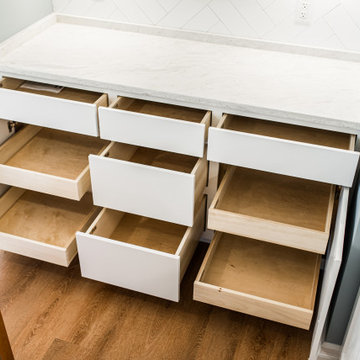
 Ryan Ocasio Photography
New Construction - Genoa IL - Communities by Grainger
Photos by Ryan Ocasio Photography
Inspiration for a kitchen remodel in Chicago
Inspiration for a kitchen remodel in Chicago

 User
UserThe Hyde
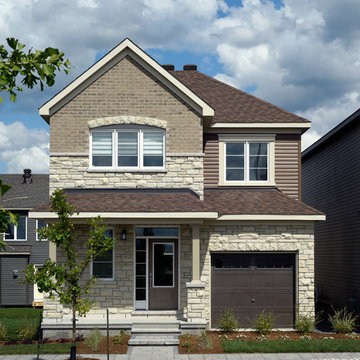
This home has 9' ceilings and a vista from the front door to the back of the home; as a result it makes the home feel spacious and light. It features a large chef's kitchen with a generous island and separate dining room, and the mudroom is located off of the garage with a walk-in closet providing ample space for storage.
Show Home - Arcadia, 380 Huntmar Drive, Kanata
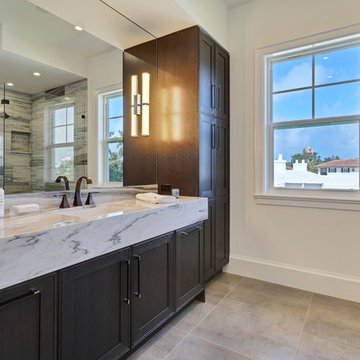

 Timothy Miller
Photo by Bo Bickley, St. Louis Showcase
Example of a transitional dining room design in St Louis
Example of a transitional dining room design in St Louis
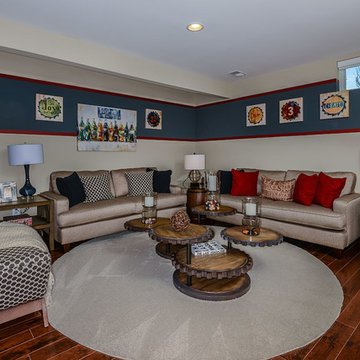


 design styles architecture
Design Styles Architecture
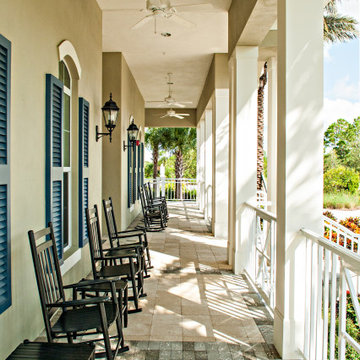
Example of a transitional beige one-story stucco exterior home design with a hip roof
Example of a transitional beige one-story stucco exterior home design with a hip roof
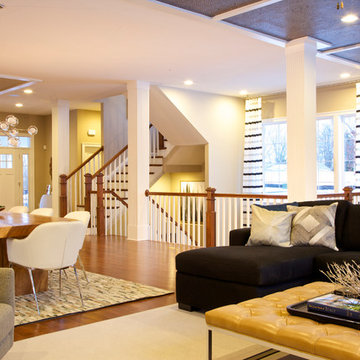
 Arcadia Communities
THE HAWTHORNE Model at Arcadia Tanglewood in Aldie, VA
Living room - contemporary living room idea in DC Metro
Living room - contemporary living room idea in DC Metro
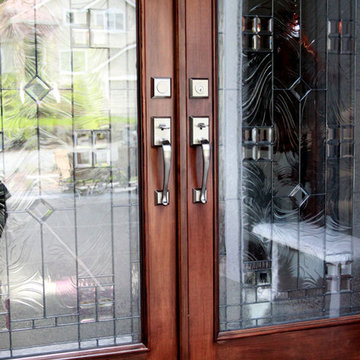
 Community Builders, LLC
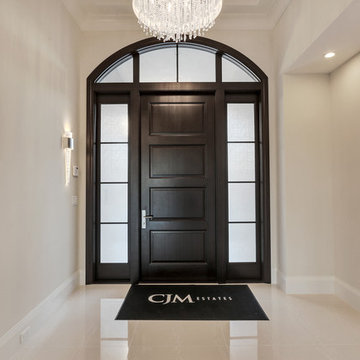
New leaded glass double entry doors
Entryway - large traditional dark wood floor entryway idea in Seattle with gray walls and a medium wood front door
Entryway - large traditional dark wood floor entryway idea in Seattle with gray walls and a medium wood front door
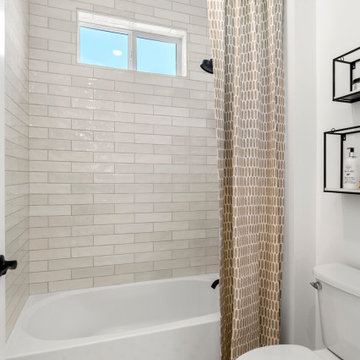
 Blue Mountain Communities
Introducing the Sequoia floorplan - a harmonious blend of strength, flexibility, and elegance. This home offers a generous 2,566 square feet of living space, complete with a two-car garage and three bedrooms, with the option to add a fourth.
As you step through the grand entrance, you're greeted by a soaring two-story ceiling that sets the tone for the rest of this impressive home. The first floor features a master bedroom suite, conveniently located for easy access, eliminating the need to climb stairs. The den, situated near the entrance, serves as the perfect space for a home office.
The Sequoia floorplan also includes a pocket office, a laundry room, and a spacious open-concept kitchen and great room, making it an ideal setting for gatherings, whether they're intimate or grand. The covered back patio completes the first floor, offering a beautiful outdoor space for entertaining guests or simply enjoying a peaceful sunset.
The second floor serves as a private sanctuary. It houses two additional bedrooms, a full bath, and a large loft, offering a versatile space that can be tailored to your needs. Whether you envision a media room, a game room, or a separate space for teenagers, the Sequoia floorplan can accommodate your lifestyle.
Experience the perfect blend of versatility and luxury with the Sequoia floorplan, where every detail is designed with your comfort in mind.
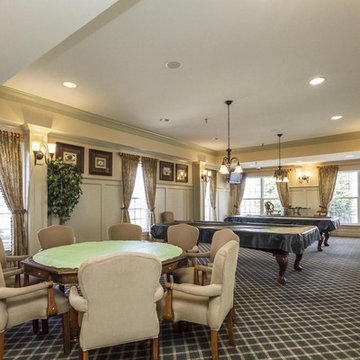

 User
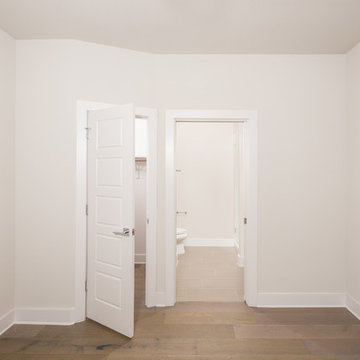
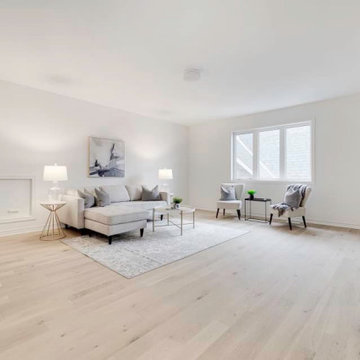
UserNew 3,248 sq. ft. single family home in Colgan, Ontario, built by Tribute Communities and featuring Mirage Floors White Oak White Mist Character Brushed hardwood flooring in 5" engineered TruBalance planks with a protective DuraMatt finish.


169