
Search results for "Communities" in Home Design Ideas

 FrontDoor Communities
2013 John D. Smoak
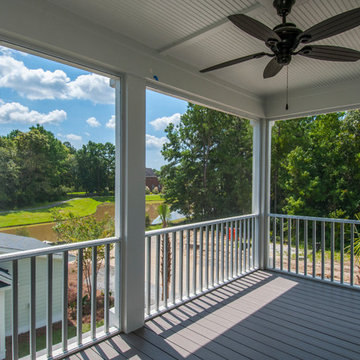
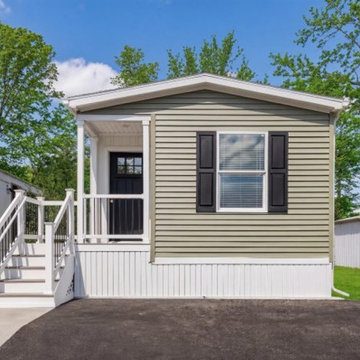
Inspiration for a contemporary exterior home remodel in Charleston
Inspiration for a contemporary exterior home remodel in Charleston

Find the right local pro for your project


 User
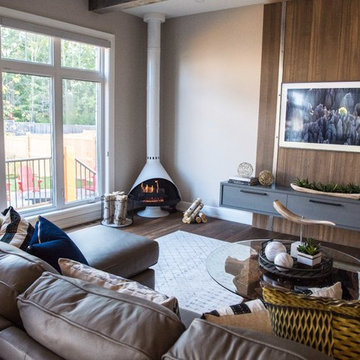
UserAt the heart of The Red Maple sits the family room. A freestanding enamel fireplace, reminiscent of the style popular in the 1950s, and Douglas fir posts and beams create a warm and familiar gathering place.
 Chelsea Building Group

The open-concept plan is punctuated by oversized casement windows that line the front wall of the living room. With ReAlta, we are introducing for the first time in Charlotte a fully solar community. Each beautifully detailed home will incorporate low profile solar panels that will collect the sun’s rays to significantly offset the home’s energy usage. Combined with our industry-leading Home Efficiency Ratings (HERS), these solar systems will save a ReAlta homeowner thousands over the life of the home. Credit: Brendan Kahm




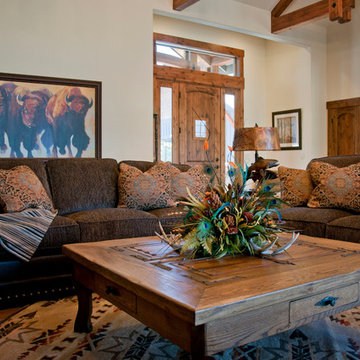
 NW Home Interiors
Model home in Caldera Springs community. Home by Olsen Brothers
Example of a mountain style open concept light wood floor living room design in Other with beige walls, a standard fireplace and a stone fireplace
Example of a mountain style open concept light wood floor living room design in Other with beige walls, a standard fireplace and a stone fireplace
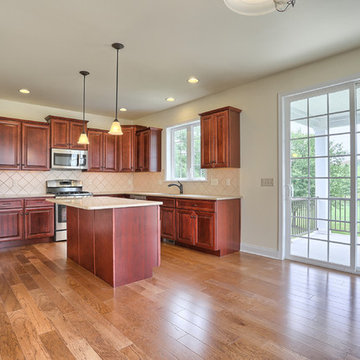
 Murry Communities
Home at Sawgrass at Crossgate in Millserville, PA.
Inspiration for a contemporary kitchen remodel in Other with an island
Inspiration for a contemporary kitchen remodel in Other with an island
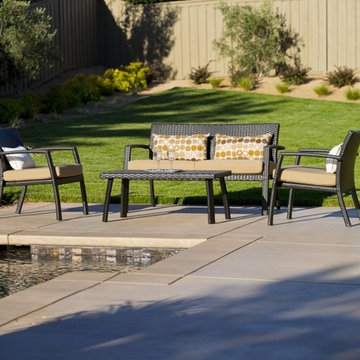

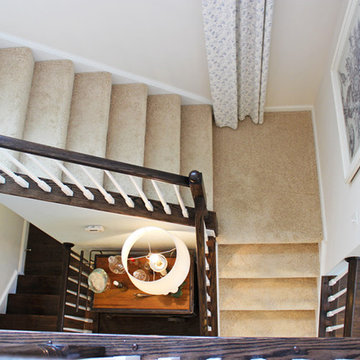
 Arcadia Communities
THE NELSON: 3-4 Bedrooms, 2.5-3.5 Bathrooms, 2 plus Garage [Photo Credit: Borcz+Dixon]
Example of a classic staircase design in DC Metro
Example of a classic staircase design in DC Metro
 User
UserAnita Joy Photography
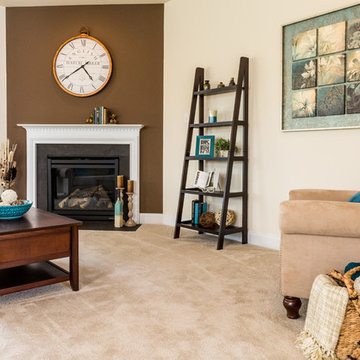
Mid-sized elegant open concept carpeted family room photo in Philadelphia with brown walls, a standard fireplace and a wood fireplace surround
Mid-sized elegant open concept carpeted family room photo in Philadelphia with brown walls, a standard fireplace and a wood fireplace surround
 MileStone Community Builders
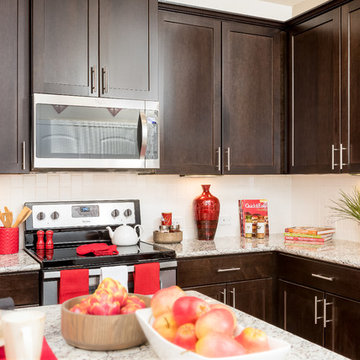
Inspiration for a mid-sized contemporary single-wall porcelain tile eat-in kitchen remodel in Austin with a farmhouse sink, shaker cabinets, dark wood cabinets, granite countertops, white backsplash, subway tile backsplash, stainless steel appliances and an island
 Jared Weggeland
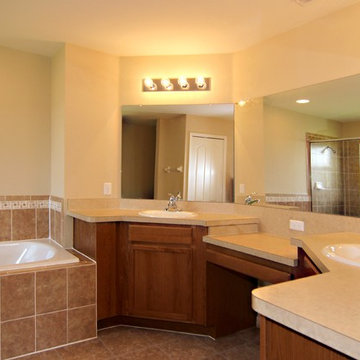
Here are some examples of the home interiors that have been built in Southern Homes’ communities. For a complete listing please call us at (888) 899-7434 for a FREE floor plan brochure, call us locally at (863) 670-4564 or contact us online for details.

176