
Search results for "Communities" in Home Design Ideas
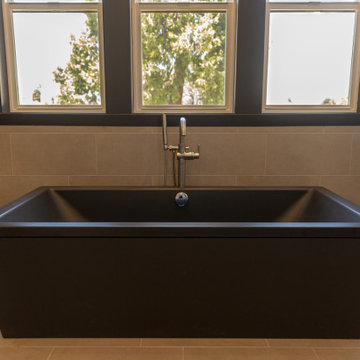


 Pfaff Color & Design
Photos by Karl Babcock
Mid-sized transitional gray three-story concrete fiberboard gable roof idea in Boston
Mid-sized transitional gray three-story concrete fiberboard gable roof idea in Boston

 Arcadia Communities
THE LEWIS: 4 Bedrooms; 3 Bathrooms; 2-Car Garage
Living room - contemporary living room idea in DC Metro
Living room - contemporary living room idea in DC Metro
Find the right local pro for your project
 Arcadia Communities
The Timberneck: 4-6 bedrooms / 3.5-5 baths; Total Finished SqFt: 5507, 4397 sqft Main/Owner’s Level, 1110 sqft Club Level [Photo Credit: Borcz+Dixon]
Example of a classic living room design in DC Metro
Example of a classic living room design in DC Metro

 Karr Bick Kitchen and Bath
Mid-sized transitional medium tone wood floor and brown floor kitchen photo in St Louis with an undermount sink, flat-panel cabinets, gray cabinets, quartz countertops, beige backsplash, ceramic backsplash, paneled appliances, an island and white countertops
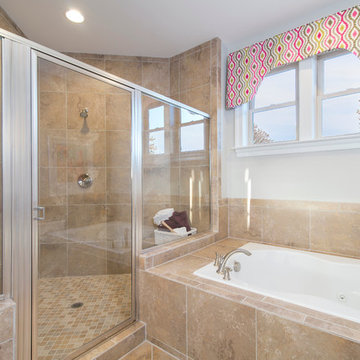 Arcadia Communities
The Kirkland model home by Arcadia at Willowsford in Ashburn, VA- [Photo Credit: Maxine Schnitzer Photography 2014]
Inspiration for a transitional bathroom remodel in DC Metro
Inspiration for a transitional bathroom remodel in DC Metro


 Brock Built
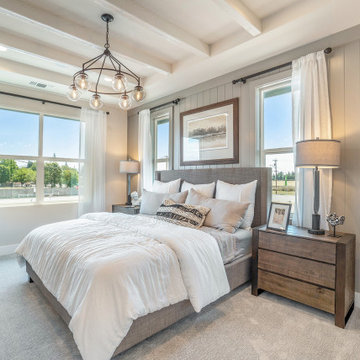
Example of a country master carpeted and gray floor bedroom design in Atlanta with gray walls

 Epcon Communities
 Franchising, Inc.
Living room - traditional living room idea in Columbus
Living room - traditional living room idea in Columbus


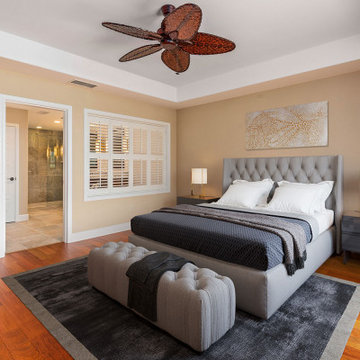

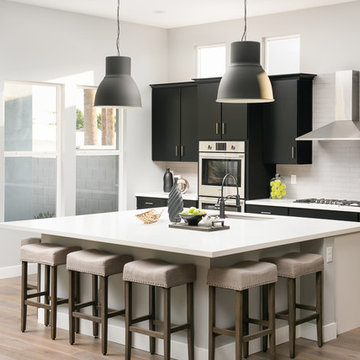
 Arcadia Communities
The Kavanagh Model Home by Arcadia at Willowsford in Ashburn, VA: 4 Bedrooms, 4 Bath [Photo Credit: Maxine Schnitzer Photography 2014]
Example of a classic hallway design in DC Metro
Example of a classic hallway design in DC Metro


 Green Street Communities, Inc.
Aaron Erickson
Large arts and crafts one-story exterior home photo in Phoenix
Large arts and crafts one-story exterior home photo in Phoenix
 Arcadia Communities
THE HAWTHORNE Model at Arcadia Tanglewood in Aldie, VA
Example of a trendy family room design in DC Metro
Example of a trendy family room design in DC Metro

183