
Search results for "Communities" in Home Design Ideas
 Holly George Interior Design, LLC
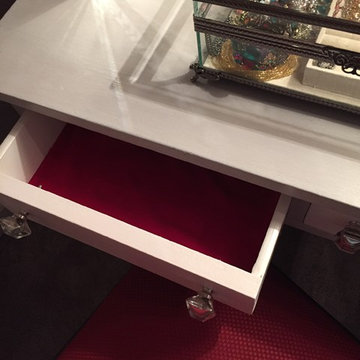
Of course I lined the drawers ;)
It's what's on the inside the counts!
Inspiration for a transitional bedroom remodel in New York
Inspiration for a transitional bedroom remodel in New York

 Sunwood Development
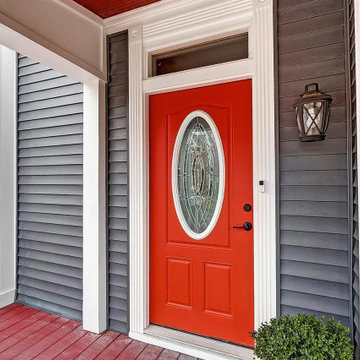
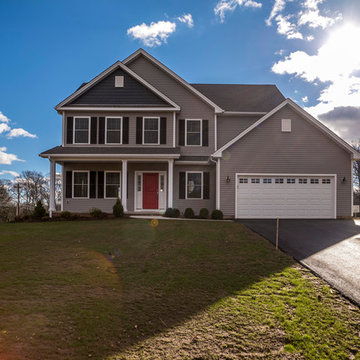
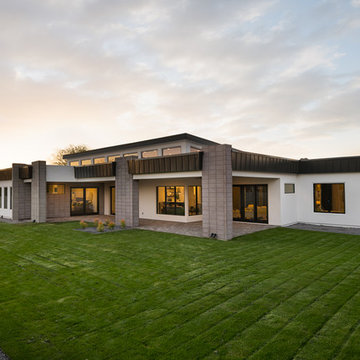
Our first model home for Royal Oaks is now ready for viewing.With 4 bedrooms and 2-1/2 baths the Dalton has 2,713 square feet of climate-controlled space, 528 square feet of garage space, 324 square feet of covered porch and deck area and 1,332 square feet of finishable basement area for future expansion. Total square footage is approximately 4,897.
Find the right local pro for your project
 Fitch Architecture & Community Design
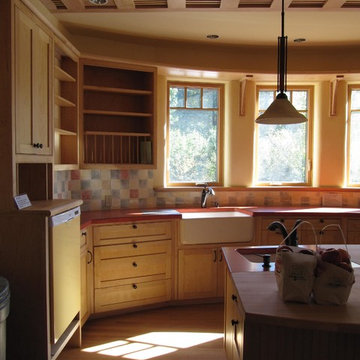
Inspiration for a large farmhouse u-shaped beige floor and light wood floor enclosed kitchen remodel in Boston with light wood cabinets, multicolored backsplash, ceramic backsplash, stainless steel appliances, an island, wood countertops, a farmhouse sink and shaker cabinets
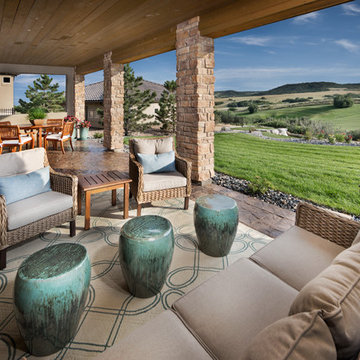

 Community Builders, LLC
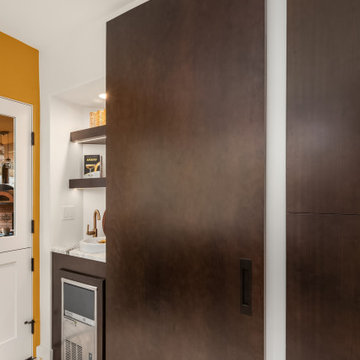
Sliding barn style door with no visible hardware.
Mid-sized trendy kitchen photo in Seattle
Mid-sized trendy kitchen photo in Seattle


 Ryan Ocasio Photography
Riverbend Retirement Community - Genoa IL - Unit 403
Construction by Solid Construction
Photos by Ryan Ocasio Photography
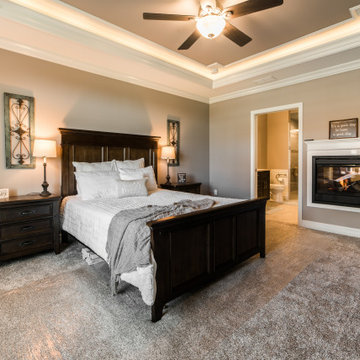
Bedroom - bedroom idea in Chicago
Bedroom - bedroom idea in Chicago

 Jenny Wetzel - Realtor
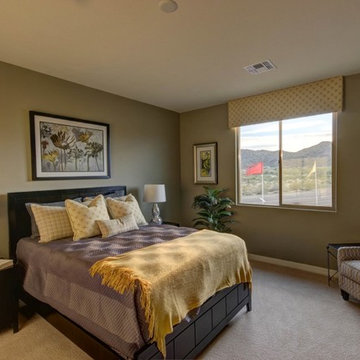
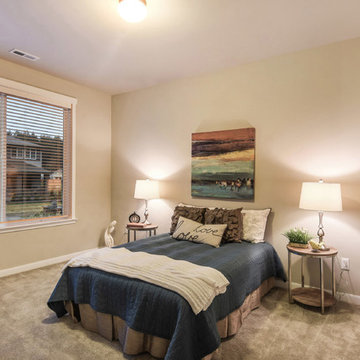
One of five bedrooms in Harbor Hill Community in Gig Harbor Washington. SOLD in January 2018
Inspiration for a mid-sized transitional guest carpeted and beige floor bedroom remodel in Seattle with beige walls and no fireplace
Inspiration for a mid-sized transitional guest carpeted and beige floor bedroom remodel in Seattle with beige walls and no fireplace
 Seville Communities

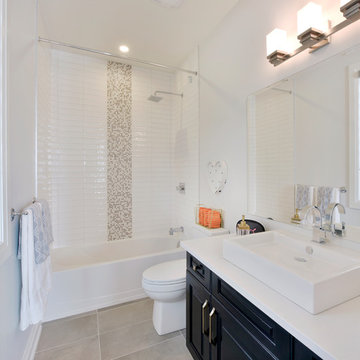
Inspiration for a large shabby-chic style master gray tile, white tile and porcelain tile marble floor and white floor bathroom remodel in Orange County with shaker cabinets, white cabinets, a two-piece toilet, multicolored walls, an undermount sink, laminate countertops and a hinged shower door
 Whitehall Construction LLC
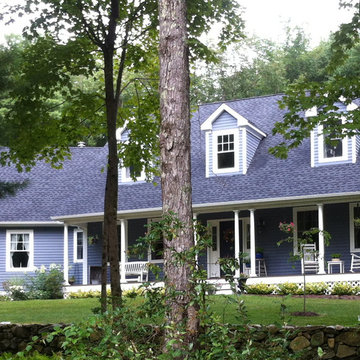
Cape style in a lakeside community in Litchfield County, Connecticut.
Photo: Meo Veldhuizen
Inspiration for a timeless blue two-story wood exterior home remodel in New York
Inspiration for a timeless blue two-story wood exterior home remodel in New York
 User
UserAt over 3,000 sq. ft., you'll appreciate The Elderberry as a home designed to be admired. Every detail from its stunning curved staircase, expansive kitchen; complete with walk-in pantry and servery, and impressive entry leading to the great room, is about making an entrance. The Elderberry is stylish and impressive, a home meant to take centre stage.
 Bob Meyer Communities
Photo: Better World Photography
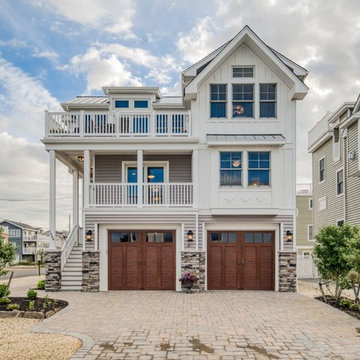
Inspiration for a coastal gray three-story house exterior remodel in Philadelphia
Inspiration for a coastal gray three-story house exterior remodel in Philadelphia
 Coolman Communities
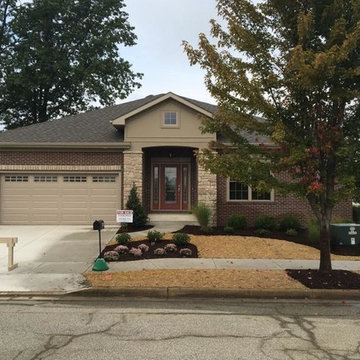
Willmette Elevation, brick and stone mix front, spec home
Inspiration for a craftsman exterior home remodel in Chicago
Inspiration for a craftsman exterior home remodel in Chicago

 Blue Mountain Communities
Introducing the Sequoia floorplan - a harmonious blend of strength, flexibility, and elegance. This home offers a generous 2,566 square feet of living space, complete with a two-car garage and three bedrooms, with the option to add a fourth.
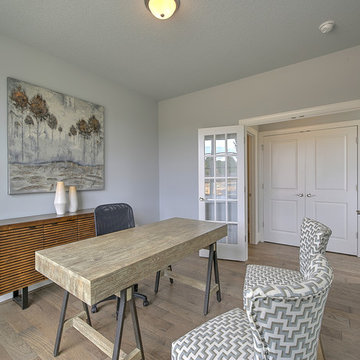
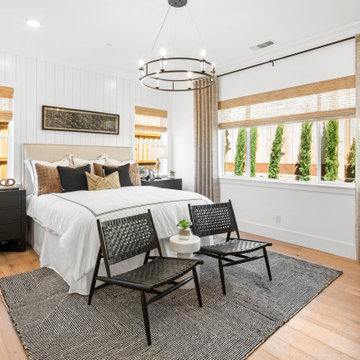
As you step through the grand entrance, you're greeted by a soaring two-story ceiling that sets the tone for the rest of this impressive home. The first floor features a master bedroom suite, conveniently located for easy access, eliminating the need to climb stairs. The den, situated near the entrance, serves as the perfect space for a home office.
The Sequoia floorplan also includes a pocket office, a laundry room, and a spacious open-concept kitchen and great room, making it an ideal setting for gatherings, whether they're intimate or grand. The covered back patio completes the first floor, offering a beautiful outdoor space for entertaining guests or simply enjoying a peaceful sunset.
The second floor serves as a private sanctuary. It houses two additional bedrooms, a full bath, and a large loft, offering a versatile space that can be tailored to your needs. Whether you envision a media room, a game room, or a separate space for teenagers, the Sequoia floorplan can accommodate your lifestyle.
Experience the perfect blend of versatility and luxury with the Sequoia floorplan, where every detail is designed with your comfort in mind.
 Blue Mountain Communities
Welcome to the Royal floorplan at Delta Coves - a one-story haven with a flexible bonus. This design offers everything you need on the main floor, with an open floorplan that seamlessly connects the great room, dining room, and kitchen to the outdoor living space.
The kitchen is a chef's dream, boasting ample cabinet space, a walk-in pantry, and an island equipped with a sink and dishwasher. The main floor can also be extended towards the water, opening up to the outdoors with double sliders for a breathtaking view.
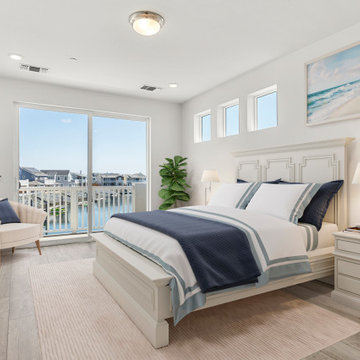
The rear corner of the house is the sanctuary of the master suite, complete with a walk-in closet, spacious master bath, and stunning views overlooking the lagoon. The front of the home features a covered porch that frames the entryway, and a second bedroom nestled in the front corner.
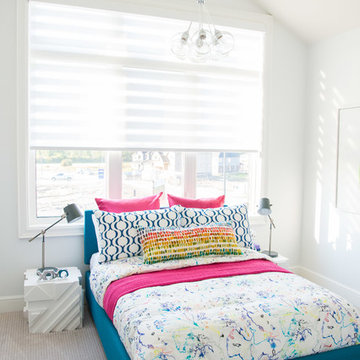
The upstairs crown of the home offers flexibility to cater to your needs. Whether you envision an art studio, game room, or private guest space, this area can be tailored to your liking. It can be built as a loft with a bathroom, a third bedroom, or both, and features its own slider with a deck.
The Royal floorplan at Delta Coves combines functionality, flexibility, and stunning views, offering an unparalleled living experience.
179