
Search results for "Communities" in Home Design Ideas


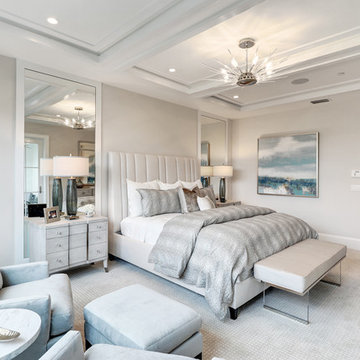
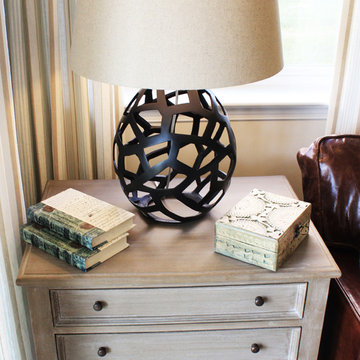
 Arcadia Communities
[Photo Credit: Borcz+Dixon]
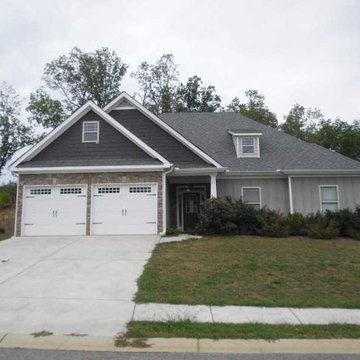
Inspiration for a contemporary home design remodel in DC Metro
Inspiration for a contemporary home design remodel in DC Metro
Find the right local pro for your project
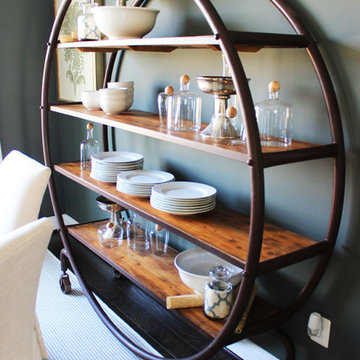 Arcadia Communities
[Photo Credit: Borcz+Dixon]
Inspiration for a contemporary home design remodel in DC Metro
Inspiration for a contemporary home design remodel in DC Metro

 Richmond American
Master bedroom | Visit our website to see where we’re building the Coronado plan in Colorado! You’ll find photos, interactive floor plans and more.
The main floor of the Coronado model provides spaces for working and entertaining. Just off the entry are a study and a powder room. At the back of the home, you’ll find an open great room, dining room and kitchen, complete with center island and walk-in pantry. Upstairs, enjoy a convenient laundry, a versatile loft and three generous bedrooms, including a lavish master suite with an attached bath and expansive walk-in closet. At some communities, personalization options may include additional bedrooms, a sunroom and a finished basement!


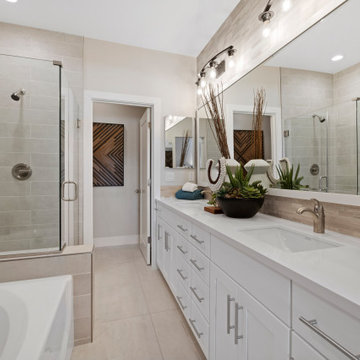


 Arcadia Communities
The Timberneck: 4-6 bedrooms / 3.5-5 baths; Total Finished SqFt: 5507, 4397 sqft Main/Owner’s Level, 1110 sqft Club Level [Photo Credit: Borcz+Dixon]
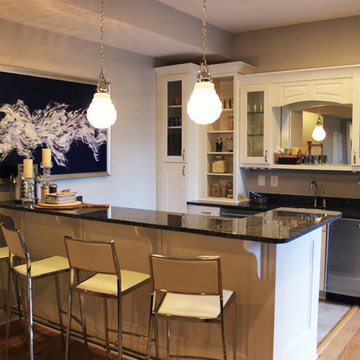
Example of a classic home bar design in DC Metro
Example of a classic home bar design in DC Metro

 Community Renovations
This bathroom was designed for a vet. It is a walk-in/roll-in shower. Slate tile with glass mosaic accent, Wood style flooring and Venetian bronze fixtures give this bathroom a timeless look. We also installed a roll under vanity with a granite countertop and storage pantry next to the shower.




186