
Search results for "Communities" in Home Design Ideas

 Arcadia Communities
THE HAWTHORNE Model at Arcadia Tanglewood in Aldie, VA
Trendy living room photo in DC Metro
Trendy living room photo in DC Metro
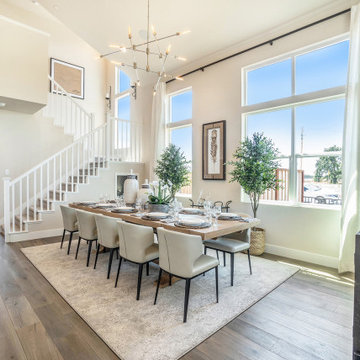

 Frontier Communities
Mid-sized dark wood floor enclosed dining room photo in Los Angeles with gray walls and no fireplace
Find the right local pro for your project
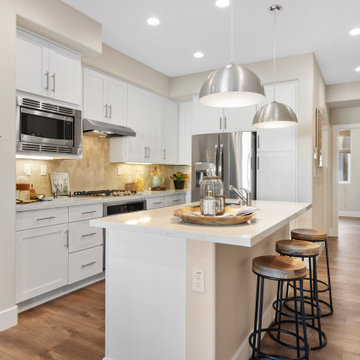
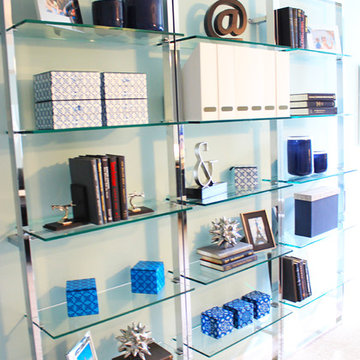


 Chelsea Building Group
The white quartz waterfall countertop on the oversized island serves as the focal point of the open-concept kitchen. Sleek cabinetry, loads of white and stainless steel pendants create a minimalist feel, while the wide-plank floors and wood lowers bring some warmth to the space. With ReAlta, we are introducing for the first time in Charlotte a fully solar community. Each beautifully detailed home will incorporate low profile solar panels that will collect the sun’s rays to significantly offset the home’s energy usage. Combined with our industry-leading Home Efficiency Ratings (HERS), these solar systems will save a ReAlta homeowner thousands over the life of the home. Credit: Brendan Kahm
 Blomquist Builder's Group
FRANCES - RENTAL HOME INVESTMENT
PRESENTED BY BRANDI TRUE, RENE
REALTYB@OUTLOOK.COM
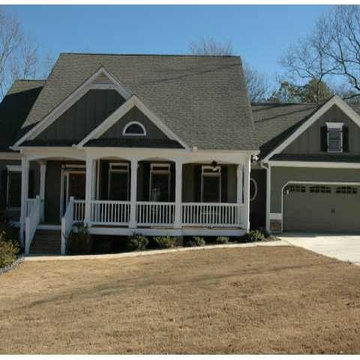
ATLANTA COMMUNITIES
Inspiration for a craftsman home design remodel in Atlanta
Inspiration for a craftsman home design remodel in Atlanta

 Epcon Communities
 Franchising, Inc.
Example of a classic living room design in Columbus
Example of a classic living room design in Columbus
 Arcadia Communities
[Photo Credit: Borcz+Dixon]
Inspiration for a contemporary home design remodel in DC Metro
Inspiration for a contemporary home design remodel in DC Metro
 Arcadia Communities
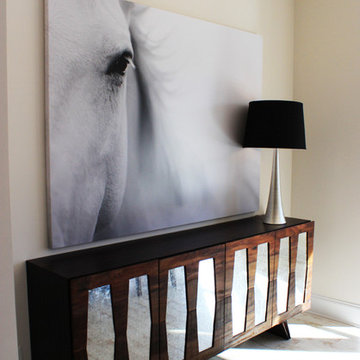
The Kavanagh model home by Arcadia Communities at Willowsford in Ashburn, VA [Photo Credit: Borcz+Dixon]
Inspiration for a contemporary dining room remodel in DC Metro
Inspiration for a contemporary dining room remodel in DC Metro

 Community Renovations
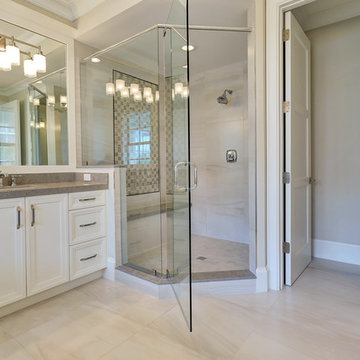
This bathroom was designed for a vet. It is a walk-in/roll-in shower. Slate tile with glass mosaic accent, Wood style flooring and Venetian bronze fixtures give this bathroom a timeless look. We also installed a roll under vanity with a granite countertop and storage pantry next to the shower.


 Murry Communities
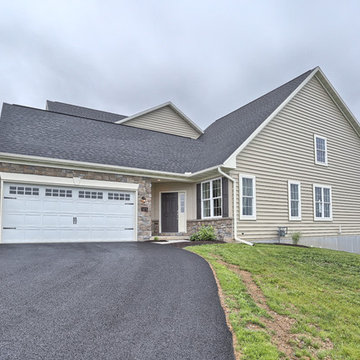
Home at Sawgrass at Crossgate in Millserville, PA.
Home design - contemporary home design idea
Home design - contemporary home design idea

 Drewett Works
Above and Beyond is the third residence in a four-home collection in Paradise Valley, Arizona. Originally the site of the abandoned Kachina Elementary School, the infill community, appropriately named Kachina Estates, embraces the remarkable views of Camelback Mountain.
Nestled into an acre sized pie shaped cul-de-sac lot, the lot geometry and front facing view orientation created a remarkable privacy challenge and influenced the forward facing facade and massing. An iconic, stone-clad massing wall element rests within an oversized south-facing fenestration, creating separation and privacy while affording views “above and beyond.”
Above and Beyond has Mid-Century DNA married with a larger sense of mass and scale. The pool pavilion bridges from the main residence to a guest casita which visually completes the need for protection and privacy from street and solar exposure.
The pie-shaped lot which tapered to the south created a challenge to harvest south light. This was one of the largest spatial organization influencers for the design. The design undulates to embrace south sun and organically creates remarkable outdoor living spaces.
This modernist home has a palate of granite and limestone wall cladding, plaster, and a painted metal fascia. The wall cladding seamlessly enters and exits the architecture affording interior and exterior continuity.
Kachina Estates was named an Award of Merit winner at the 2019 Gold Nugget Awards in the category of Best Residential Detached Collection of the Year. The annual awards ceremony was held at the Pacific Coast Builders Conference in San Francisco, CA in May 2019.
Project Details: Above and Beyond
Architecture: Drewett Works
Developer/Builder: Bedbrock Developers
Interior Design: Est Est
Land Planner/Civil Engineer: CVL Consultants
Photography: Dino Tonn and Steven Thompson
Awards:
Gold Nugget Award of Merit - Kachina Estates - Residential Detached Collection of the Year


 Chairma Design Group
Mike Kaskel
Farmhouse girl dark wood floor playroom photo in Houston with gray walls
Farmhouse girl dark wood floor playroom photo in Houston with gray walls

 Lafferty Communities
Example of a mid-sized beach style built-in desk carpeted and brown floor study room design in San Francisco with blue walls and no fireplace
187