
Search results for "Communities" in Home Design Ideas
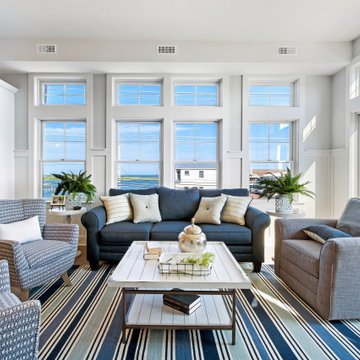

 Coastal Community Builders
The Ashford

Example of a transitional guest medium tone wood floor, brown floor, coffered ceiling and exposed beam bedroom design in San Luis Obispo with beige walls
Example of a transitional guest medium tone wood floor, brown floor, coffered ceiling and exposed beam bedroom design in San Luis Obispo with beige walls
 User


UserA third bedroom, which can be accessed from the girl's room by two wall tunnels, is designated as a general-purpose “kids' room.” It's hung with artwork by CHEO's young patients for the duration of the CHEO of a Lifetime Dream Home Lottery.
Find the right local pro for your project

 User
UserThe Georgian
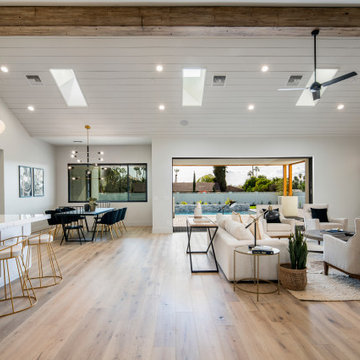
This home's traditional layout includes separate living and dining rooms while the great room off the spacious kitchen creates an inviting space for family entertaining. This home also features an elegant circular staircase, which leads to a spacious second floor landing.

 User
UserThe Killarney

Built for entertaining, the Killarney's main floor boasts 9' ceilings and an impressive gourmet kitchen, opening into a formal living and dining room. One level up, there is a family room, which opens up to a large, covered balcony. Downstairs, the finished walkout basement features an entire floor of possibilities. This spacious home offers 3 and 4 bedroom plans.
 Coastal Community Builders
The Devonshire

Transitional guest medium tone wood floor, multicolored floor and wall paneling bedroom photo in San Luis Obispo with beige walls and no fireplace
Transitional guest medium tone wood floor, multicolored floor and wall paneling bedroom photo in San Luis Obispo with beige walls and no fireplace
 User
UserThe Mackenzie
This is a home full of wonderful contrasts, where open, flowing layout meets intimate warm spaces. It's an urban farmhouse concept blending rich; natural finishes with sleek modern fixtures.
 Christopher Burton Homes, Inc.
Our custom homes are built on the Space Coast in Brevard County, FL in the growing communities of Melbourne, FL and Viera, FL. As a custom builder in Brevard County we build custom homes in the communities of Wyndham at Duran, Charolais Estates, Casabella, Fairway Lakes and on your own lot.
 LAND DEVELOPMENT AND BUILDING, LLC

At Inglenook of Carmel, residents share common outdoor courtyards and pedestrian-friendly pathways where they can see one another during the comings and goings of the day, creating meaningful friendships and a true sense of community. Designed by renowned architect Ross Chapin, Inglenook of Carmel offers a range of two-, three-, and four-bedroom Cottage Home designs. From the colorful exterior paint and private flowerboxes to the custom built-ins and detailed design, each home is unique, just like the community.
 Northeast Community Builders, LLC
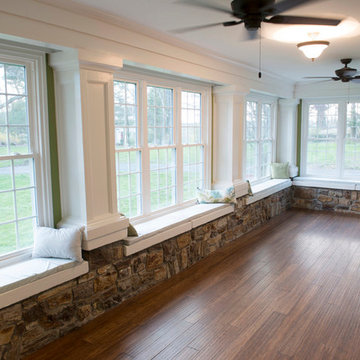
Covered porch conversion to sun room.
Sunroom - traditional sunroom idea in New York
Sunroom - traditional sunroom idea in New York


 Morgan-Keefe Builders, Inc.
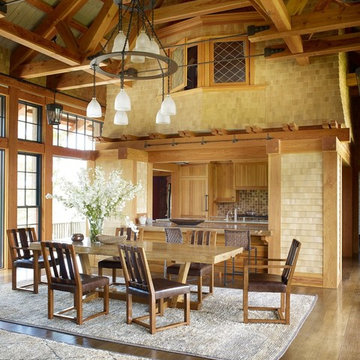
Featured in Architectural Digest, this unique custom home was beautifully designed by the architects of Ike Kligerman Barkley (IKB). The “Shingle Splendor” is located in the private lake community, The Cliffs at Keowee Springs. Luxury, lakeside living, and world-class golf are a few of the benefits to this Upstate South Carolina community. With it’s stone and shingle exterior, this Morgan-Keefe home has the perfect modern cottage flare. The unique shingled roofline extends to the doorline on the front of the home, while the back of the home overlooks Lake Keowee. The cottage feel is extended into the home with unique natural accents and finishes.
 LAND DEVELOPMENT AND BUILDING, LLC

At Inglenook of Carmel, residents share common outdoor courtyards and pedestrian-friendly pathways where they can see one another during the comings and goings of the day, creating meaningful friendships and a true sense of community. Designed by renowned architect Ross Chapin, Inglenook of Carmel offers a range of two-, three-, and four-bedroom Cottage Home designs. From the colorful exterior paint and private flowerboxes to the custom built-ins and detailed design, each home is unique, just like the community.
 HALEY CONSTRUCTION CO
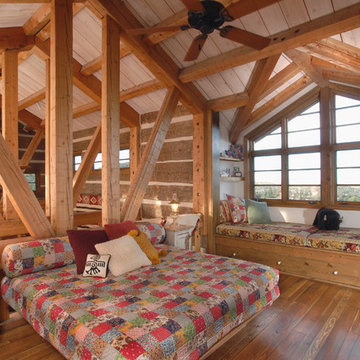
Example of a cottage medium tone wood floor and brown floor bedroom design in Phoenix
 Colonial Reproductions, Inc.
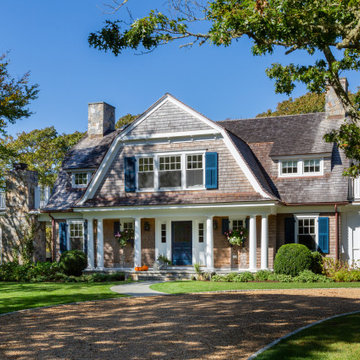
Coastal brown two-story wood and shingle house exterior idea in Boston with a gambrel roof, a shingle roof and a brown roof
 Tartan Homes
Marc Fowler
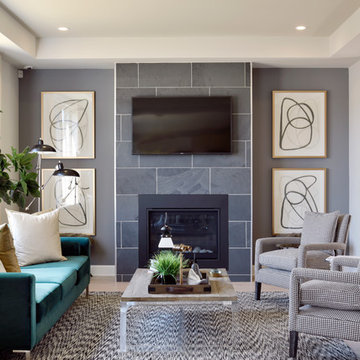
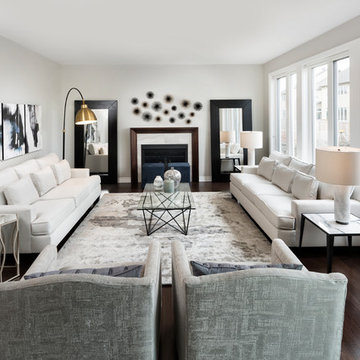
Trendy formal and enclosed dark wood floor and brown floor living room photo in Ottawa with gray walls, a standard fireplace, a stone fireplace and no tv
Trendy formal and enclosed dark wood floor and brown floor living room photo in Ottawa with gray walls, a standard fireplace, a stone fireplace and no tv
 Christopher Burton Homes, Inc.
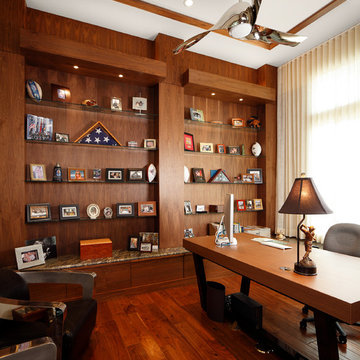
Our custom homes are built on the Space Coast in Brevard County, FL in the growing communities of Melbourne, FL and Viera, FL. As a custom builder in Brevard County we build custom homes in the communities of Wyndham at Duran, Charolais Estates, Casabella, Fairway Lakes and on your own lot.
 SkB Architects

The Sonoma Farmhaus project was designed for a cycling enthusiast with a globally demanding professional career, who wanted to create a place that could serve as both a retreat of solitude and a hub for gathering with friends and family. Located within the town of Graton, California, the site was chosen not only to be close to a small town and its community, but also to be within cycling distance to the picturesque, coastal Sonoma County landscape.
Taking the traditional forms of farmhouse, and their notions of sustenance and community, as inspiration, the project comprises an assemblage of two forms - a Main House and a Guest House with Bike Barn - joined in the middle by a central outdoor gathering space anchored by a fireplace. The vision was to create something consciously restrained and one with the ground on which it stands. Simplicity, clear detailing, and an innate understanding of how things go together were all central themes behind the design. Solid walls of rammed earth blocks, fabricated from soils excavated from the site, bookend each of the structures.
According to the owner, the use of simple, yet rich materials and textures...“provides a humanness I’ve not known or felt in any living venue I’ve stayed, Farmhaus is an icon of sustenance for me".
19