
Search results for "Communities" in Home Design Ideas

 Timothy Miller
The second main floor bedroom in Bridgewater's Expanded Clayton floor plan offers an elegant double door entrance. Many homeowners choose to use this space as a study. http://www.bridgewatercommunities.com
 Timothy Miller
The second main floor bedroom in Bridgewater's Expanded Clayton floor plan offers an elegant double door entrance. Many homeowners choose to use this space as a study. http://www.bridgewatercommunities.com


Find the right local pro for your project

 Brown Design Group
Matt Wier
Inspiration for a 1950s master gray tile light wood floor freestanding bathtub remodel in Los Angeles with an undermount sink, flat-panel cabinets, black cabinets and white walls
Inspiration for a 1950s master gray tile light wood floor freestanding bathtub remodel in Los Angeles with an undermount sink, flat-panel cabinets, black cabinets and white walls



 Country Classics
Entry of our one bedroom floor plan in Fairway 28 rental community. Stainless Steel appliances, Quartz countertops, LVT flooring, subway tile backsplash


 Blue Haven Pools of Austin
Blue Haven Pools Austin Texas 512-345-2583 Call for a Free Estimate
Pool - modern pool idea in Austin
Pool - modern pool idea in Austin


 Timothy Miller
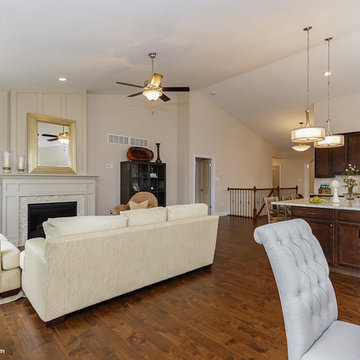
Beautiful, spacious breakfast room flanked by triple slider to covered porch and double window wall for a light, bright and airy feel. Vaulted ceiling adds drama and height. Custom trimmed window moldings add elegant architectural detailing.
photos courtesy: stlouisshowcase.com
 Timothy Miller
The large, bright and cheerful breakfast room in Bridgewater's Expanded Clayton floor plan is flanked by a covered porch on the back, making a perfect extension for dining and entertaining. http://www.bridgewatercommunities.com




21