
Search results for "Communities" in Home Design Ideas



Find the right local pro for your project



 The Naumann Group Real Estate, Inc.
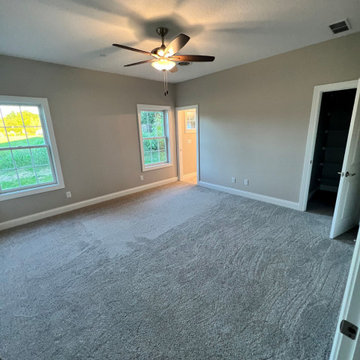
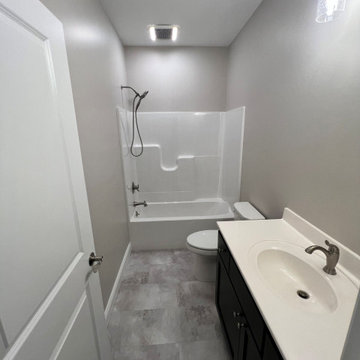
A Southern Living Inspired Community of Beautiful Cottage Style Homes in Tallahassee, FL
Example of a mid-sized arts and crafts beige two-story concrete fiberboard gable roof design in Atlanta
Example of a mid-sized arts and crafts beige two-story concrete fiberboard gable roof design in Atlanta

 Sunwood Development
The Cedar Home in Our Royal Oaks Community. This is the back of the house with a deck coming from the dining room / kitchen area.
Mid-sized trendy gray two-story vinyl exterior home photo in Bridgeport
Mid-sized trendy gray two-story vinyl exterior home photo in Bridgeport
 Pasley Commercial Interiors
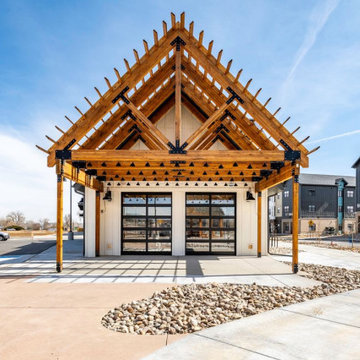
A thoughtfully designed community space at Willoughby Corner in Colorado, showcasing functional interiors, cohesive finishes, and welcoming design details by Pasley Commercial Interiors.




 Landed Gentry Homes and Communities
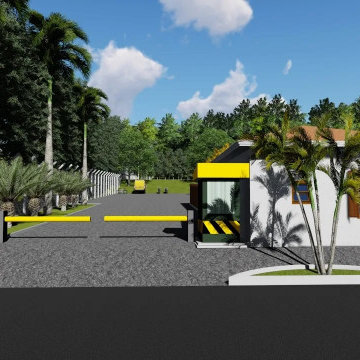
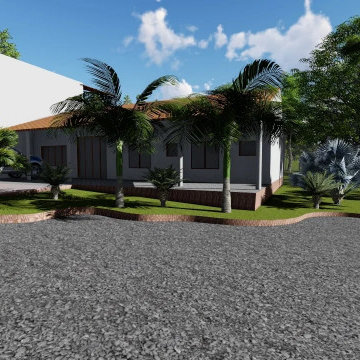
Landed Gentry's Sinclair design. Single level home with 3 bedrooms, den and 2 bathrooms -1950 square feet.
Photo credit: Meggan Carigg Davidson
Example of a mid-sized arts and crafts open concept dark wood floor living room design in Seattle with beige walls, a standard fireplace, a stone fireplace and a wall-mounted tv
Example of a mid-sized arts and crafts open concept dark wood floor living room design in Seattle with beige walls, a standard fireplace, a stone fireplace and a wall-mounted tv

 LAND DEVELOPMENT AND BUILDING, LLC
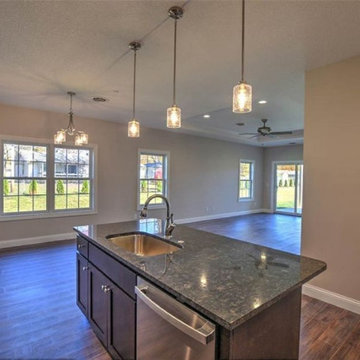
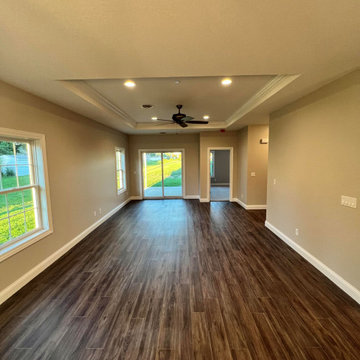
At Inglenook of Carmel, residents share common outdoor courtyards and pedestrian-friendly pathways where they can see one another during the comings and goings of the day, creating meaningful friendships and a true sense of community. Designed by renowned architect Ross Chapin, Inglenook of Carmel offers a range of two-, three-, and four-bedroom Cottage Home designs. From the colorful exterior paint and private flowerboxes to the custom built-ins and detailed design, each home is unique, just like the community.
18