
Search results for "Communities" in Home Design Ideas




Find the right local pro for your project




 Timothy Miller
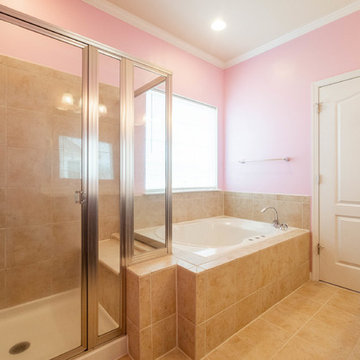
The luxurious Master Bath shower in Bridgewater's Expanded Clayton floor plan...7' high with glass and marble and a large built-in marble seat. This bath is flanked on the back by a pocket door entry to the large walk-in master closet, completing your private, spacious sanctuary! http://www.bridgewatercommunities.com

 Country Classics
Fairway 28 community fitness center features treadmills, bikes, free weights, exercise balls and more.
Trendy home gym photo in New York
Trendy home gym photo in New York




 Trendsetter Homes
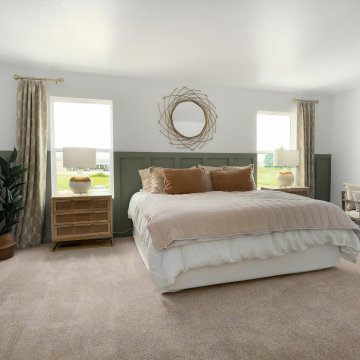
Primary bedroom in The Manhattan floor plan by Trendsetter Homes at Jamestown in Rogersville, Missouri. Featuring carpet flooring and accent wall with trim.
 Trendsetter Homes
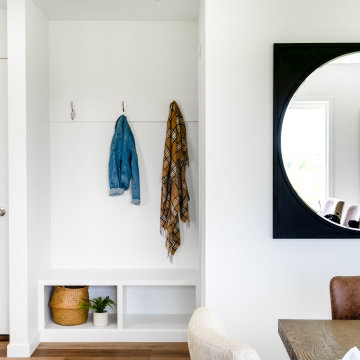
Entry area with mud space and cubby storage at The Manhattan floor plan by Trendsetter Homes at Jamestown in Rogersville, Missouri.

 Marty Paoletta Photography
Photographer: Marty Paoletta
Inspiration for a large contemporary master carpeted and beige floor bedroom remodel in Nashville with white walls
Inspiration for a large contemporary master carpeted and beige floor bedroom remodel in Nashville with white walls


 Timothy Miller
A vaulted ceiling in Bridgewater's Expanded Clayton floor plan allows for some dramatic furnishings. This elegant cabinet soars 8' tall with plenty of room above, demonstrating options in furniture placement and is perfect for books and displays or for housing a TV (as an alternative from placing over the fireplace). http://www.bridgewatercommunities.com

 Landed Gentry Homes and Communities
Landed Gentry's Sinclair floor plan - Master bathroom.
Photo Credit: Meggan Carrigg Davidson
Trendy light wood floor bathroom photo in Seattle with a drop-in sink, recessed-panel cabinets, medium tone wood cabinets, tile countertops and white walls
Trendy light wood floor bathroom photo in Seattle with a drop-in sink, recessed-panel cabinets, medium tone wood cabinets, tile countertops and white walls
37