
Search results for "Communities" in Home Design Ideas
 DSLD Homes
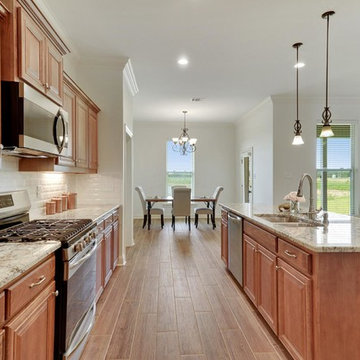
The Reserve at Conway is a premier lifestyle community off of Highway 44 in Gonzales, Louisiana. This community is a walkable mixed-use neighborhood featuring 46 acres of lakes, miles of jogging trails, parks and green space, restaurants, a grocery store, boutiques, neighborhood swimming pools, clubhouse, high school, and a town square. The Conway Town Square will host art shows, outdoor concerts, and community events free to the residents beginning Christmas 2018! Upon completion of all phases of the community, an estimated 1,000 families and 3,500 individuals will call The Reserve at Conway home.
 Green Hammer
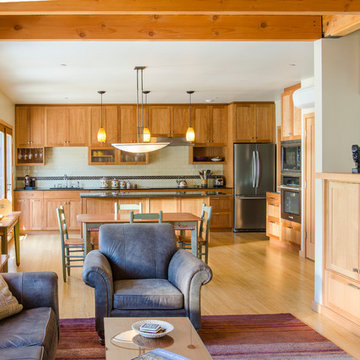
Ankeny Row CoHousing
Net Zero Energy Pocket Neighborhood
An urban community of 5 townhouses and 1 loft surrounding a courtyard, this pocket neighborhood is designed to encourage community interaction. The siting of homes maximizes light, energy and construction efficiency while balancing privacy and orientation to the community. Floor plans accommodate aging in place. Ankeny Row is constructed to the Passive House standard and aims to be net-zero energy use. Shared amenities include a community room, a courtyard, a garden shed, and bike parking/workshop. Interior design by 2Yoke Design
 HomeSmart
Community Pool
Community Playground
Community Basketball Court
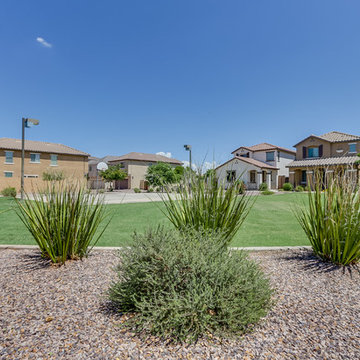
Community Greenscape
Home design - large traditional home design idea in Phoenix
Home design - large traditional home design idea in Phoenix
Find the right local pro for your project
 DSLD Homes

 The community is carved out around beautiful, mature trees that give every homeowner a quiet and private backyard view. Most would describe this community as luxury meets location! These homes are loaded with features and within reach from great dining, shopping, Entertainment and schools. Upon completion, every home is move-in ready and include the following features at the base price: stainless steel kitchen appliances, gas fireplace, crown molding, tier 1 overlay cabinets (includes white, gray and stain options) with hardware, 3 CM granite countertops with under mount sinks throughout, framed bathroom mirrors, wood flooring in the living area, slate or travertine style tile in wet areas, LED lighting, post tension slab and fully sodded yard with a landscaping package. For a more custom look to fit your style, we offer the following upgrade options: painted exterior brick, kitchen appliance upgrade options, wood-look ceramic tile, quartz countertops and more! The community amenities include sidewalks, large common space for recreational use and a beautiful pond. Call us today to secure a homesite in the most desired community in Ascension Parish!
 Judd Builders and Developers
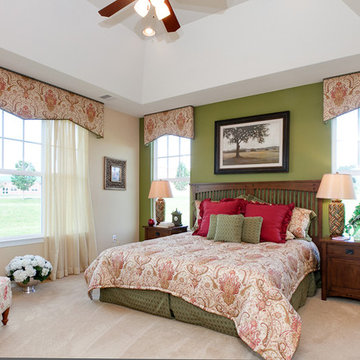
Chatham master bedroom
Inspiration for a timeless bedroom remodel in Philadelphia
Inspiration for a timeless bedroom remodel in Philadelphia
 Judd Builders and Developers
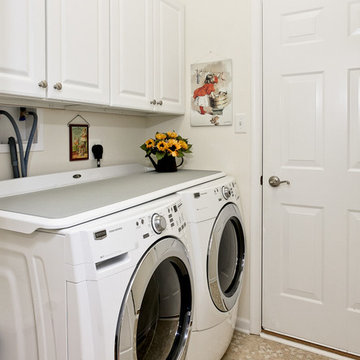
Ashton laundry room
Laundry room - traditional laundry room idea in Philadelphia
Laundry room - traditional laundry room idea in Philadelphia
 Carmen and Company
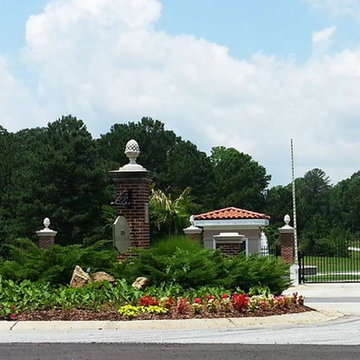
Grand Cayman Estates is a luxurious community providing the best custom built homes designed by you. With 150-acres of rolling hills and a 5-acre lake, the view surrounding your home is absolutely breathtaking. This gated community has alluring European style homes, from its elegantly crafted grand entrance and Master bedroom to its stunning foliage and well-manicured landscape. Each home will have full privacy with spacious outdoors and top-notch security. Throughout the community, there are quiet walking paths and shaded gazebos, designed to promote rest and relaxation after a very long day. We want to help you build a dream home that will perfectly fit your lifestyle. Come and experience this luxurious style of living at Grand Cayman Estates.

 Field Architecture
The Ubuntu Center provides pediatric HIV testing and treatment, counseling, education, and community empowerment. The design is focused on de-stigmatization and normalization of HIV testing and treatment. It provides access to a state-of-the-art facility in a beleaguered post-apartheid community. The design is a model for sustainable development that begins with environment and extends to the preservation of life.
Funded globally and operated locally, Ubuntu reflects a world defined by unprecedented global connection and the resurgence of local, community based organization. Ubuntu center brings state of the art services to vulnerable children by providing centrally located, free and accessible social services in a single facility. It comprises a multi-purpose hall for education, concerts and shelter when needed; an empowerment wing with career guidance and computer centre, and a fully equipped Pediatric HIV /TB testing and counseling clinic with 47,691 people reached through community HIV prevention outreach. Ubuntu’s organic rooftop garden, together with Ubuntu’s neighborhood gardens feed 2,245 students daily. It provides a timely and practical template for sustainability on a societal as well as an environmental level. Ubuntu has been adopted by the US President’s Emergency Plan for AIDS relief (PEPFAR), and has become a model of success for the Clinton Global initiative, the Kresge foundation, and countless individual supporters.
 Envision Web
Stuart Wade, Envision Virtual Tours, Inc.
Welcome to Sugarloaf Country Club in Duluth, Georgia
Sugarloaf Country Club is located in prestigious Duluth, Georgia in the heart of Gwinnett County's business and entertainment district. This exquisite gated Country Club community is comprised of an eclectic mix of elegant European Luxury and Executive Estate homes that take inspiration from its deep Southern and equestrian roots. Sugarloaf is minutes from I-85, approximately 40 miles outside of downtown Atlanta.
Anchoring the community is the acclaimed 27 - Hole, Greg Norman designed TPC at Sugarloaf Golf Club. The Antebellum inspired Clubhouse includes fine dining facilities and the course has played host to a number of major professional tournaments. Sugarloaf features a generous mix of up-scale amenities beginning with the Southern charm of the community Sports Center. The center includes fitness and aerobic facilities as well as an impressive professional Tennis complex comprised of a mixture of 14 Hard and Clay courts. Rounding out the amenity offerings are 3 pools, including an Olympic sized competition Pool and Kids pool complete with its own adjacent Waterslide.
Sugarloaf Country Club Amenities:
24 Hour Gated Community
27 - Hole Greg Norman designed TPC Private Membership Golf Club
60, 000 sq ft Southern Classic designed Golf Clubhouse
Fine Dining facilities
Golf Pro Shop
3 Private neighborhood Lakes
14 Tennis Courts (8 - Hard) (6 - Clay)
Tennis Pavilion
Family Fitness and Aerobic Sports Center
Kids Activity Center
Olympic Competition Swimming Pool
Adults Only Leisure Pool
Interactive Kids Pool
Kids Waterslide
Kids Playground area
** HOA Fees - $2,200/annual
** All information and fees subject to change without notice and cannot be guaranteed
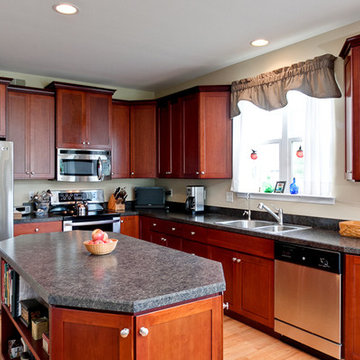

 Archinecture
Nestled within the vibrant urban core of the City of Lancaster, California, this illustrious project stands as a testament to modern community living. Comprising three stories and boasting 80 meticulously crafted units, this newly constructed apartment enclave offers diverse living spaces, from cozy studios to spacious 3-bedroom abodes.
An integral part of a visionary four-building master plan, this community seamlessly blends functionality with luxury. It caters to households with incomes spanning from 30 to 60 percent of the Area Median Income (AMI). Residents are treated to an array of on-site and off-site amenities, ensuring a truly enriched living experience.
On-site residents benefit from a suite of services thoughtfully provided by the developer, encompassing comprehensive case management, primary health and mental health care, and holistic housing, education, and employment support. Beyond the confines of the community, a world of convenience awaits, with off-site amenities, including easy access to transportation hubs, esteemed educational institutions, and bustling shopping destinations replete with grocery stores, health clinics, and pharmacies.
Moreover, this project's strategic location offers unparalleled accessibility, with seamless connections to public transportation and a plethora of social services and businesses within walking distance. It's not just an apartment complex; it's a vibrant, cohesive community designed to uplift and empower residents as they embark on their journey toward a brighter future.
 Thorndike Development
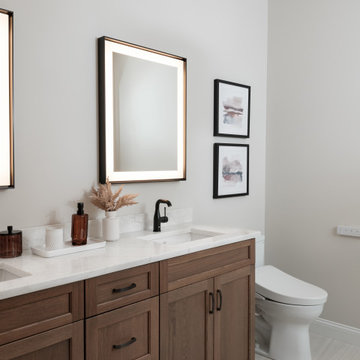
The Wind model home at Featherwinds in Halifax, MA, designed by award-winning interior designer Nikkie Gaitan. A 1,580 sq ft corner condominium with oversized living area, extra windows, and an open-plan kitchen with eat-in island. Featherwinds is Thorndike Development's sixth 55+ active adult community on the South Shore of Massachusetts. 102 single-level condominiums inside elevator-served buildings with resort-style pool, poolhouse, outdoor kitchen, firepit, Victory Gardens, dog park, pickleball courts, and walking paths adjacent to the Country Club of Halifax golf course. Sales center open daily 11-4.
 K&P Builders, Inc.
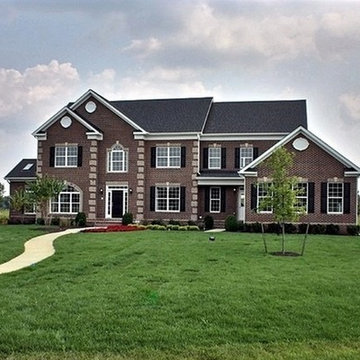
K&P Builders presents their beautiful Federal floor plan, to be built in Kingsview, in Charles County, Maryland. The exterior of this home is beautiful with double gables on the left of the house and a side load 3-car garage, on the right. The slightly curved walk-way leads to the front door, straight ahead. There is a separate, "mud room" or casual entrance to the right, below the covered porch. This home features 3 sides brick, with decorative quoins on the front, main house, corners.
This home features over 4300sf above grade. It has a beautiful layout, with both formal and casual spaces that are sure to please!
Offered to be built in our Kingsview community, in White Plains, MD. The Kingsview community offers great amenities to residents, including a pool, tennis courts, nature trails, community center, playground and much more! Conveniently located, this community offers homeowners an easy commute to Washington DC, Virginia, and area bases.
 Engel & Volkers Naples Bonita-Estero
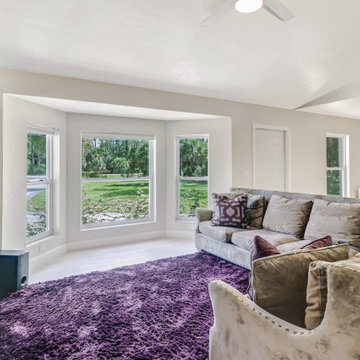
Private and beautifully remodeled Golden Gate Estates home situated on a sprawling 2.5 acres of matured landscape, ready for new owners! This home is desirably located just West of Collier Blvd and is welcomed with a private gated entry and oversized brick layered driveway leading you into this four bedroom, two bathroom home. Remolded in 2019, everything in the home including A/C, water heater, appliances, flooring, outdoor water equipment & windows are new. Modern kitchen with quartz countertops, subway tile backsplash and stainless steel appliances. Spacious master bedroom offers a large walk-in closet with a gorgeous updated en-suite. The backyard is the perfect place to enjoy the outdoors with a screened lanai along with a custom brick fire pit. Great opportunity to own acreage in town and still be close to all the fine dining, shops, I-75 and more!
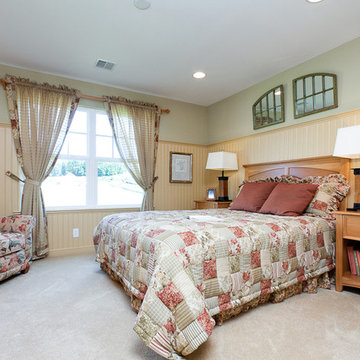 Judd Builders and Developers
Chatham master bedroom
Example of a classic bedroom design in Philadelphia
Example of a classic bedroom design in Philadelphia

 Dallas Builders Association
The Dallas Builders Association has selected the Allegro home design by Lennar at 812 Lauren Grove Lane in Forney’s newest master planned community, Overland Grove as the Home of the Week. At 2,011 square feet, this single-story home features 4 bedrooms, 2 full baths, formal and casual dining rooms, covered patio and plenty of storage and flex spaces—perfect for any size family.
This home is on an expansive greenbelt and offers peaceful views of the landscape and nearby disc golf course. The oversized kitchen includes granite countertops, gas stove, stainless steel appliances and tons of natural light. Priced at $280,999, this home won’t last long!
Located in the picturesque neighborhood of Overland Grove in Forney, this timeless, master-planned community is situated on the eastern edge of the Dallas-Fort Worth Metroplex—just a quick 20-minute drive from Downtown Dallas— close to major thoroughfares, entertainment venues, top-notch schools, Lake Ray Hubbard and employment centers. Overland Grove is a stone’s throw away from Downtown Forney, where residents enjoy year-round festivals, outdoor movie nights and farmers markets as well as local boutiques and eateries.
This tree-lined community is full of natural beauty, orchards, community gardens and first-class amenities including luxurious pools, cabanas, clubhouse, fishing pier, disc golf course, play areas and extensive hiking trails. With homes priced from the $260,000s to $450,000s, Overland Grove offers the best of both worlds – a slower paced lifestyle away from the hustle and bustle, yet close proximity to the conveniences of the city.
Lennar is one of America’s leading homebuilders. Since 1954, Lennar has had the privilege of helping hundreds of thousands of families across America move into the next stage of life with a new home. Lennar offers 14 floor plans in Overland Grove—a variety of single and two-story homes, ranging in size from 1,800-3,200 square feet. For more information on Lennar visit lennar.com or call 469-412-7004 for more details about lot availability, options and pricing.
To visit Lennar’s model home in Overland Grove, travel east on 635 and exit US-80 toward Terrell. Take the exit for W. Broad Street and turn right onto N. Bois D’Arc Street. Turn left onto Pecan Lane, then right onto Overland Grove Lane and left onto Garden Grove Lane. The model is located at 1108 Garden Grove Lane in Forney.
This Home of the Week is presented by the Dallas Builders Association. For information on the Association please visit www.dallasbuilders.com.
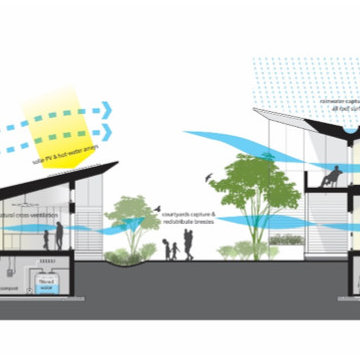
 Meditch Murphey Architects
 https://vimeo.com/185387134 is a video description of this project.
The Urban Grapevine Project employs regenerative design principles to promote affordable living, not just affordable housing. This small community of 10 single family dwellings was designed to meet all 20 Imperatives of the Living Building Challenge. Energy efficient construction, lighting and appliances are combined with photovoltaic and solar thermal collectors to provide at least 105% of all power required by the residents. The form and density of dwellings are optimized to meet all potable water needs through an innovative rainwater collection, storage and filtration system. Graywater and onsite composting feed the permaculture-inspired landscape of community gardens and fruit trees, fostering a healthy sense of community and empowerment for the residents. The power, water, waste and urban agricultural elements are part of the site’s architectural expression, making the life-sustaining systems transparent to residents, neighbors and visitors. This reinforces the educational intent of Urban Grapevine as an integral part of a citywide network of sustainable community gardens.
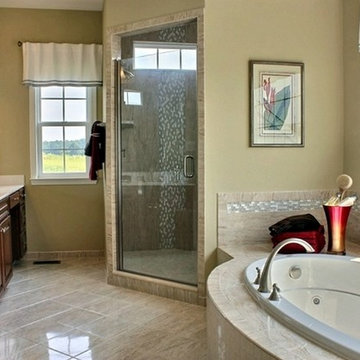 K&P Builders, Inc.
If you are looking for a fabulous master bathroom, with all of the luxuries needed to pamper yourself, look no further!
This is the Master Bathroom of K&P Builder's beautiful Federal floor plan. This home, and bath, are available to be built in Kingsview, K&P Builder's Charles County community, in White Plains, MD.
Featured in this gorgeous bathroom is a magnificent shower, with dual shower heads, pebble tile mimicking a waterfall, and a seat. The frameless door is heavy and beautiful, much what you would expect from K&P Builders. The curved tile front jetted tub is very elegant.
This home can be built in K&P Builder's beautiful Kingsview community. Kingsview offers residents an easy commute to Washington DC, Virginia and the area Bases.
Kingsview's residents enjoy an active lifestyle, with walking trails, tennis courts, a pool, and various fields for soccer and other sports. The community has large community spaces which are always meticulously maintained and provide a park like setting.
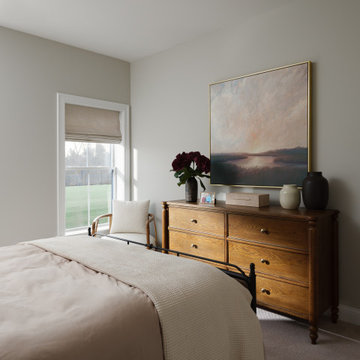 Thorndike Development
The Wind model home at Featherwinds in Halifax, MA, designed by award-winning interior designer Nikkie Gaitan. A 1,580 sq ft corner condominium with oversized living area, extra windows, and an open-plan kitchen with eat-in island. Featherwinds is Thorndike Development's sixth 55+ active adult community on the South Shore of Massachusetts. 102 single-level condominiums inside elevator-served buildings with resort-style pool, poolhouse, outdoor kitchen, firepit, Victory Gardens, dog park, pickleball courts, and walking paths adjacent to the Country Club of Halifax golf course. Sales center open daily 11-4.
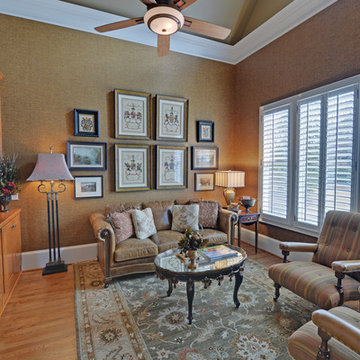 Envision Web
Stuart Wade, Envision Virtual Tours, Inc.
Welcome to Sugarloaf Country Club in Duluth, Georgia
Sugarloaf Country Club is located in prestigious Duluth, Georgia in the heart of Gwinnett County's business and entertainment district. This exquisite gated Country Club community is comprised of an eclectic mix of elegant European Luxury and Executive Estate homes that take inspiration from its deep Southern and equestrian roots. Sugarloaf is minutes from I-85, approximately 40 miles outside of downtown Atlanta.
Anchoring the community is the acclaimed 27 - Hole, Greg Norman designed TPC at Sugarloaf Golf Club. The Antebellum inspired Clubhouse includes fine dining facilities and the course has played host to a number of major professional tournaments. Sugarloaf features a generous mix of up-scale amenities beginning with the Southern charm of the community Sports Center. The center includes fitness and aerobic facilities as well as an impressive professional Tennis complex comprised of a mixture of 14 Hard and Clay courts. Rounding out the amenity offerings are 3 pools, including an Olympic sized competition Pool and Kids pool complete with its own adjacent Waterslide.
Sugarloaf Country Club Amenities:
24 Hour Gated Community
27 - Hole Greg Norman designed TPC Private Membership Golf Club
60, 000 sq ft Southern Classic designed Golf Clubhouse
Fine Dining facilities
Golf Pro Shop
3 Private neighborhood Lakes
14 Tennis Courts (8 - Hard) (6 - Clay)
Tennis Pavilion
Family Fitness and Aerobic Sports Center
Kids Activity Center
Olympic Competition Swimming Pool
Adults Only Leisure Pool
Interactive Kids Pool
Kids Waterslide
Kids Playground area
** HOA Fees - $2,200/annual
** All information and fees subject to change without notice and cannot be guaranteed
59