
Search results for "Communities" in Home Design Ideas

 NW Home Interiors
View from the kitchen in a Olsen Brothers home - -Caldera Springs community
Large mountain style light wood floor dining room photo with beige walls
Large mountain style light wood floor dining room photo with beige walls

 Eric N. Rohlfing, ENR architects
Settled into the open prairie space of the residential Watauga, TX neighborhood, the Watauga Community Center looms smaller than it really is. Its design language of stepped clerestory linear windows bring the mass of the gymnasium scale down to a friendly, inviting scale.
Architect Eric N. Rohlfing, in collaboration with LBL Architects, designed the 20ksf Watauga Community Center and park master plan. Amenities include: lobby, gymnasium, weight room, multi-purpose room, game room, art-craft-kiln room, classrooms, locker rooms, offices, lobby, exterior walkways, terrace and parking among existing native oaks. The 15 acre park site also features an existing senior center facility and proposed future natatorium, soccer fields and additional parking.
The linear organization of the recreation center lobby will link to the future expansion and is abundantly lit with a ribbon of clerestory windows and skylights. The transparency between spaces via glass partitioning, facilitates natural lighting, exterior views, spaciousness, security, and the interconnection of activity between rooms. Likewise, the gymnasium, weight room and control center are also visually connected to each other and to the exterior with north glazing, glass partitions and clerestory windows.
Surfaced-ground, exposed aggregate concrete block, brick, aluminum storefront glazing, standing seam galvanized roofing, exposed structural steel, stainless steel hardware, and clear varnished wood millwork comprise the Texas contemporary palette of materials.
 Uccello Fine Homes, LLC
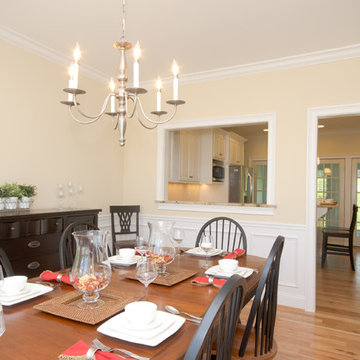
Brand new green country style home at the Fox Hopyard Golf Community. Luxurious amenities, high quality construction, and geothermal heat are just a few of the features of this new home built by Uccello Development.
Find the right local pro for your project
 Cummings Architecture + Interiors
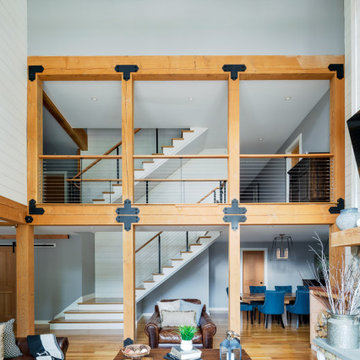
Set on ten acres abutting protected conservation land, the zoning for this site allowed for a creative multi-unit residential project. The design concept created a sustainable modern farm community of three distinct structures. A sense of individuality is established between the buildings, while a comprehensive site design references historic farms with a home-like, residential scale.
An existing structure was renovated to house three condo units, featuring sliding barn doors and floor-to-ceiling storefront glass in the great room, with 25’ ceilings. Across a circular cobblestone drive, a new house and barn structure houses two condo units. Connecting both units, a garage references a carriage house and barn with small square windows above and large bays at ground level to mimic barn bays. There is no parking lot for the site – instead garages and a few individual parking spaces preserve the scale of a natural farm property. Patios and yards in the rear of each unit offer private access to the lush natural surroundings and space for entertaining.

 Rutt of Los Altos
Douglas Johnson Photography
Inspiration for a timeless split-level wood brown patio remodel in San Francisco with no cover and a fireplace
Inspiration for a timeless split-level wood brown patio remodel in San Francisco with no cover and a fireplace

 Kevin Rosser & Associates, Inc.
Bunk Room w/ 6 custom bunks, boy's & Girl's bathrooms & dressing rooms.
Design & photography by:
Kevin Rosser & Associates, Inc.
Bedroom - mid-sized traditional guest carpeted bedroom idea in Atlanta with blue walls
Bedroom - mid-sized traditional guest carpeted bedroom idea in Atlanta with blue walls
 NW Home Interiors
Model home in Caldera Springs community. Home by Olsen Brothers
Inspiration for a rustic open concept light wood floor living room remodel with beige walls, a standard fireplace and a stone fireplace
Inspiration for a rustic open concept light wood floor living room remodel with beige walls, a standard fireplace and a stone fireplace
 Ryan Ocasio Photography
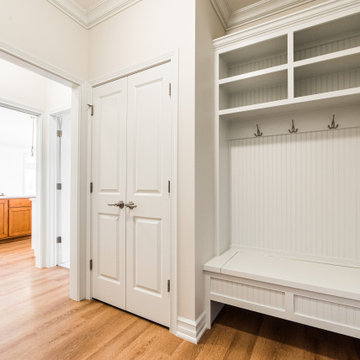
New Construction - Genoa IL - Communities by Grainger
Photos by Ryan Ocasio Photography


 Medley of Photography
Inspiration for a large transitional open concept dark wood floor family room remodel in Austin with beige walls, a corner fireplace, a stone fireplace and a wall-mounted tv
Inspiration for a large transitional open concept dark wood floor family room remodel in Austin with beige walls, a corner fireplace, a stone fireplace and a wall-mounted tv

 Ashton Woods
Additional square windows paired with an accent wall create an element of surprise in your master bedroom that is both aesthetically pleasing and functional. Seen in Victoria Hills, an Orlando community.


Example of a large trendy backyard concrete patio kitchen design in San Francisco with a roof extension


 Visbeen Architects
2009 American Residential Design Awards
• 1st Place - Community Development
2009 Best in American Living Awards
• Silver - One-of-a-kind Spec Home (4,001-6,500 sq ft)

 Authority Home Solutions, Inc.
SunSetter Retractable Motorized awning installed within a birdcage/screen enclosure in The Villages Community. Authority Home Solutions is an Authorized Dealer for SunSetter, America's #1 Bestselling Awning.


 Beasley & Henley Interior Design
A multi-family apartment community clubhouse designed by Beasley & Henley Interior Design. Located in Sarasota Florida.
Trendy family room photo in Miami
Trendy family room photo in Miami

 Superior Playgrounds
This barn themed playground for the Stone Ranch housing community in Wylie, Texas provides residents and their guests with a fun outdoor playground. This play area features a large barn structure, tractor, Superior's signature shaded swings, and themed spring riders.
57