
Search results for "Communities" in Home Design Ideas
 Green Hammer
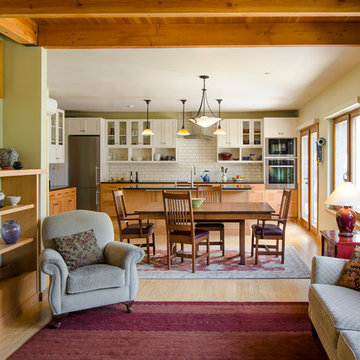
Ankeny Row CoHousing
Net Zero Energy Pocket Neighborhood
An urban community of 5 townhouses and 1 loft surrounding a courtyard, this pocket neighborhood is designed to encourage community interaction. The siting of homes maximizes light, energy and construction efficiency while balancing privacy and orientation to the community. Floor plans accommodate aging in place. Ankeny Row is constructed to the Passive House standard and aims to be net-zero energy use. Shared amenities include a community room, a courtyard, a garden shed, and bike parking/workshop. Interior design by 2Yoke Design
 Envision Web
Stuart Wade, Envision Virtual Tours, Inc.
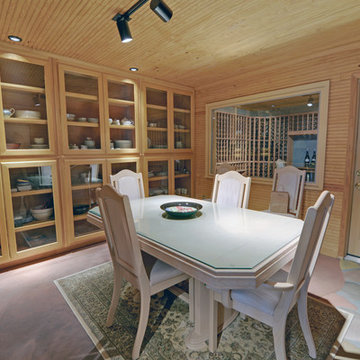
St Ives Country Club
Enjoy luxury living steeped with history at St. Ives Country Club in Duluth, Georgia. St. Ives Country Club, a popular place of interest in this community, is a gated, golf and country club community that offers residents the highly desired modern-day amenities and social environment while keeping with the tradition and history of the Club. Residents enjoy an elegant and spacious clubhouse, 5-star dining experience and unique bar area with flat screen TVs and rich mahogany detail, as well as a unique men’s grill – the perfect location to relax after a long game.
St. Ives Country Club offers the highest caliber country club experience with catering services, swimming programs, a new 40 foot pool slide for the kids, and poolside cabana for food and drinks. The community also has golf and tennis pros to assist any club member that wants to sharpen up on their skills. And it’s all available in a friendly, personalized environment. St. Ives residents enjoy a play field, brunch with Santa, Thanksgiving and Christmas Day Brunch, a Golf Pro Shop and a Card Room.
And with its central location, St. Ives Country Club gives residents an easy commute to anywhere in the metro Atlanta area. And with the acclaimed Tom Fazio designed St. Ives golf course on-site, you’re never more than a few minutes away from the action.
Plus, with the opening of a new phase in St Ives with 16 homesites available, there is a rare opportunity for new construction on 1/3 to 1/2 acre lots. Homes starting at just $899,000. Browse the current homes for sale at St. Ives Country Club
 Homeworks of Alabama, Inc
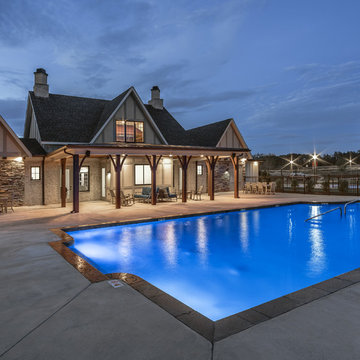
Exterior Clubhouse for The Springs of Mill Lakes. www.thespringsofmilllakes.com
Active living community conveniently located in Opelika, Al with 130+ residential homes.
photo creds: Tristan Cairns
Find the right local pro for your project
 Thorndike Development
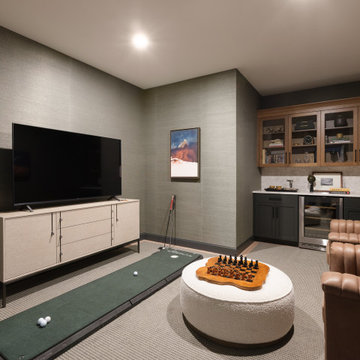
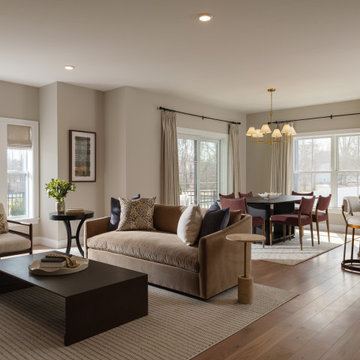
The Wind model home at Featherwinds in Halifax, MA, designed by award-winning interior designer Nikkie Gaitan. A 1,580 sq ft corner condominium with oversized living area, extra windows, and an open-plan kitchen with eat-in island. Featherwinds is Thorndike Development's sixth 55+ active adult community on the South Shore of Massachusetts. 102 single-level condominiums inside elevator-served buildings with resort-style pool, poolhouse, outdoor kitchen, firepit, Victory Gardens, dog park, pickleball courts, and walking paths adjacent to the Country Club of Halifax golf course. Sales center open daily 11-4.
 Thorndike Development
The Wind model home at Featherwinds in Halifax, MA, designed by award-winning interior designer Nikkie Gaitan. A 1,580 sq ft corner condominium with oversized living area, extra windows, and an open-plan kitchen with eat-in island. Featherwinds is Thorndike Development's sixth 55+ active adult community on the South Shore of Massachusetts. 102 single-level condominiums inside elevator-served buildings with resort-style pool, poolhouse, outdoor kitchen, firepit, Victory Gardens, dog park, pickleball courts, and walking paths adjacent to the Country Club of Halifax golf course. Sales center open daily 11-4.
 Envision Web
Stuart Wade, Envision Virtual Tours, Inc.
St Ives Country Club
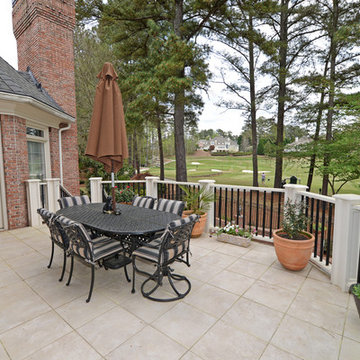
Enjoy luxury living steeped with history at St. Ives Country Club in Duluth, Georgia. St. Ives Country Club, a popular place of interest in this community, is a gated, golf and country club community that offers residents the highly desired modern-day amenities and social environment while keeping with the tradition and history of the Club. Residents enjoy an elegant and spacious clubhouse, 5-star dining experience and unique bar area with flat screen TVs and rich mahogany detail, as well as a unique men’s grill – the perfect location to relax after a long game.
St. Ives Country Club offers the highest caliber country club experience with catering services, swimming programs, a new 40 foot pool slide for the kids, and poolside cabana for food and drinks. The community also has golf and tennis pros to assist any club member that wants to sharpen up on their skills. And it’s all available in a friendly, personalized environment. St. Ives residents enjoy a play field, brunch with Santa, Thanksgiving and Christmas Day Brunch, a Golf Pro Shop and a Card Room.
And with its central location, St. Ives Country Club gives residents an easy commute to anywhere in the metro Atlanta area. And with the acclaimed Tom Fazio designed St. Ives golf course on-site, you’re never more than a few minutes away from the action.
Plus, with the opening of a new phase in St Ives with 16 homesites available, there is a rare opportunity for new construction on 1/3 to 1/2 acre lots. Homes starting at just $899,000. Browse the current homes for sale at St. Ives Country Club
 HomeSmart
Community Pool
Community Playground
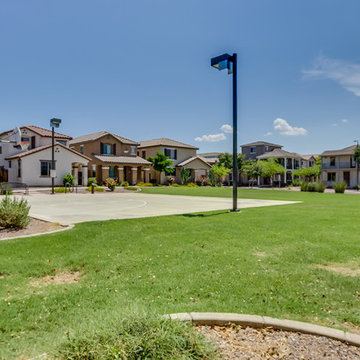
Community Basketball Court
Community Greenscape
Large elegant home design photo in Phoenix
Large elegant home design photo in Phoenix
 Green Hammer
Ankeny Row CoHousing
Net Zero Energy Pocket Neighborhood
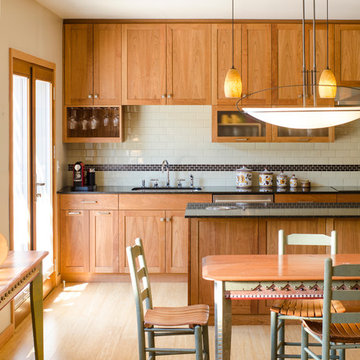
An urban community of 5 townhouses and 1 loft surrounding a courtyard, this pocket neighborhood is designed to encourage community interaction. The siting of homes maximizes light, energy and construction efficiency while balancing privacy and orientation to the community. Floor plans accommodate aging in place. Ankeny Row is constructed to the Passive House standard and aims to be net-zero energy use. Shared amenities include a community room, a courtyard, a garden shed, and bike parking/workshop. Interior design by 2Yoke Design
 Meditch Murphey Architects
 https://vimeo.com/185387134 is a video description of this project.
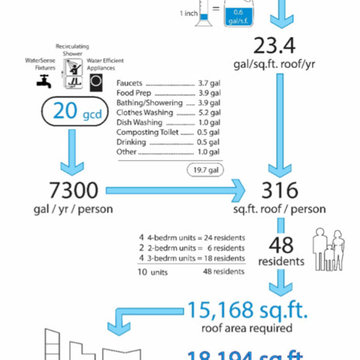
The Urban Grapevine Project employs regenerative design principles to promote affordable living, not just affordable housing. This small community of 10 single family dwellings was designed to meet all 20 Imperatives of the Living Building Challenge. Energy efficient construction, lighting and appliances are combined with photovoltaic and solar thermal collectors to provide at least 105% of all power required by the residents. The form and density of dwellings are optimized to meet all potable water needs through an innovative rainwater collection, storage and filtration system. Graywater and onsite composting feed the permaculture-inspired landscape of community gardens and fruit trees, fostering a healthy sense of community and empowerment for the residents. The power, water, waste and urban agricultural elements are part of the site’s architectural expression, making the life-sustaining systems transparent to residents, neighbors and visitors. This reinforces the educational intent of Urban Grapevine as an integral part of a citywide network of sustainable community gardens.
 Thorndike Development
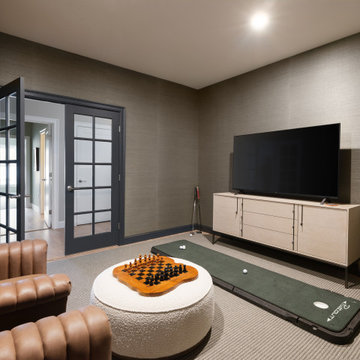
The Wind model home at Featherwinds in Halifax, MA, designed by award-winning interior designer Nikkie Gaitan. A 1,580 sq ft corner condominium with oversized living area, extra windows, and an open-plan kitchen with eat-in island. Featherwinds is Thorndike Development's sixth 55+ active adult community on the South Shore of Massachusetts. 102 single-level condominiums inside elevator-served buildings with resort-style pool, poolhouse, outdoor kitchen, firepit, Victory Gardens, dog park, pickleball courts, and walking paths adjacent to the Country Club of Halifax golf course. Sales center open daily 11-4.
 Thorndike Development
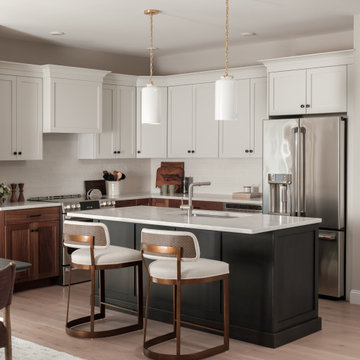
The Wind model home at Featherwinds in Halifax, MA, designed by award-winning interior designer Nikkie Gaitan. A 1,580 sq ft corner condominium with oversized living area, extra windows, and an open-plan kitchen with eat-in island. Featherwinds is Thorndike Development's sixth 55+ active adult community on the South Shore of Massachusetts. 102 single-level condominiums inside elevator-served buildings with resort-style pool, poolhouse, outdoor kitchen, firepit, Victory Gardens, dog park, pickleball courts, and walking paths adjacent to the Country Club of Halifax golf course. Sales center open daily 11-4.
 Homeworks of Alabama, Inc
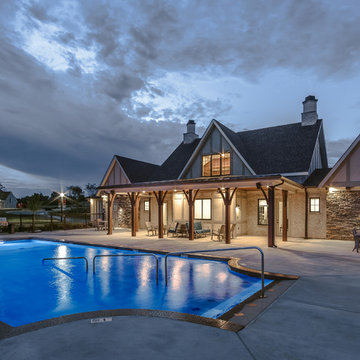
Exterior Clubhouse for The Springs of Mill Lakes. www.thespringsofmilllakes.com
Active living community conveniently located in Opelika, Al with 130+ residential homes.
photo creds: Tristan Cairns
 DSLD Homes
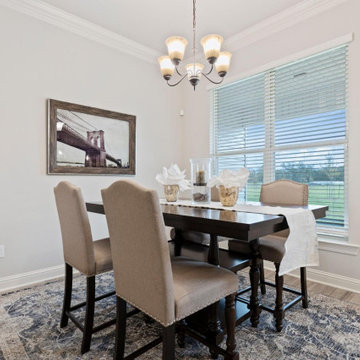
 The community is carved out around beautiful, mature trees that give every homeowner a quiet and private backyard view. Most would describe this community as luxury meets location! These homes are loaded with features and within reach from great dining, shopping, Entertainment and schools. Upon completion, every home is move-in ready and include the following features at the base price: stainless steel kitchen appliances, gas fireplace, crown molding, tier 1 overlay cabinets (includes white, gray and stain options) with hardware, 3 CM granite countertops with under mount sinks throughout, framed bathroom mirrors, wood flooring in the living area, slate or travertine style tile in wet areas, LED lighting, post tension slab and fully sodded yard with a landscaping package. For a more custom look to fit your style, we offer the following upgrade options: painted exterior brick, kitchen appliance upgrade options, wood-look ceramic tile, quartz countertops and more! The community amenities include sidewalks, large common space for recreational use and a beautiful pond. Call us today to secure a homesite in the most desired community in Ascension Parish!
 DSLD Homes
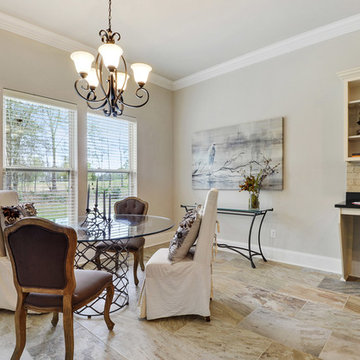
Welcome to Northern Oaks, a beautiful community built by Mississippi’s premier home builder, DSLD Homes. Northern Oaks is conveniently located off of Menge Avenue in Pass Christian. The Oaks Golf Course offers a community center with swimming, tennis, and golfing. Many of the home sites back up to the golf course or green space, giving your home a beautiful view and plenty of privacy. With easy access to I-12, this community is the perfect location for anyone commuting to work. Only 6 miles to the sandy beaches and less than 20 minutes from anywhere you want to be on the coast. Convenient to Stennis Space Center, military bases, casinos, shopping, dinning, and entertainment. This beautiful community, teamed with DSLD’s quality built and beautifully designed homes, makes it the perfect location for your next home.
 DSLD Homes
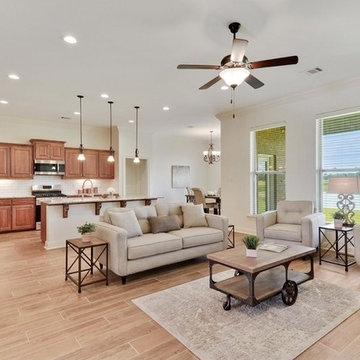
The Reserve at Conway is a premier lifestyle community off of Highway 44 in Gonzales, Louisiana. This community is a walkable mixed-use neighborhood featuring 46 acres of lakes, miles of jogging trails, parks and green space, restaurants, a grocery store, boutiques, neighborhood swimming pools, clubhouse, high school, and a town square. The Conway Town Square will host art shows, outdoor concerts, and community events free to the residents beginning Christmas 2018! Upon completion of all phases of the community, an estimated 1,000 families and 3,500 individuals will call The Reserve at Conway home.
 Envision Web
Stuart Wade, Envision Virtual Tours, Inc.
St Ives Country Club
Enjoy luxury living steeped with history at St. Ives Country Club in Duluth, Georgia. St. Ives Country Club, a popular place of interest in this community, is a gated, golf and country club community that offers residents the highly desired modern-day amenities and social environment while keeping with the tradition and history of the Club. Residents enjoy an elegant and spacious clubhouse, 5-star dining experience and unique bar area with flat screen TVs and rich mahogany detail, as well as a unique men’s grill – the perfect location to relax after a long game.
St. Ives Country Club offers the highest caliber country club experience with catering services, swimming programs, a new 40 foot pool slide for the kids, and poolside cabana for food and drinks. The community also has golf and tennis pros to assist any club member that wants to sharpen up on their skills. And it’s all available in a friendly, personalized environment. St. Ives residents enjoy a play field, brunch with Santa, Thanksgiving and Christmas Day Brunch, a Golf Pro Shop and a Card Room.
And with its central location, St. Ives Country Club gives residents an easy commute to anywhere in the metro Atlanta area. And with the acclaimed Tom Fazio designed St. Ives golf course on-site, you’re never more than a few minutes away from the action.
Plus, with the opening of a new phase in St Ives with 16 homesites available, there is a rare opportunity for new construction on 1/3 to 1/2 acre lots. Homes starting at just $899,000. Browse the current homes for sale at St. Ives Country Club
 DSLD Homes
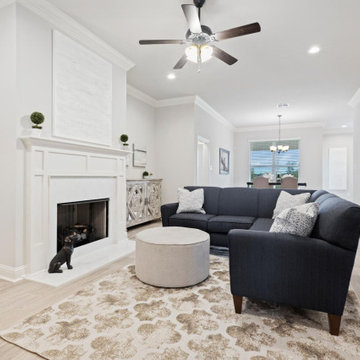
 The community is carved out around beautiful, mature trees that give every homeowner a quiet and private backyard view. Most would describe this community as luxury meets location! These homes are loaded with features and within reach from great dining, shopping, Entertainment and schools. Upon completion, every home is move-in ready and include the following features at the base price: stainless steel kitchen appliances, gas fireplace, crown molding, tier 1 overlay cabinets (includes white, gray and stain options) with hardware, 3 CM granite countertops with under mount sinks throughout, framed bathroom mirrors, wood flooring in the living area, slate or travertine style tile in wet areas, LED lighting, post tension slab and fully sodded yard with a landscaping package. For a more custom look to fit your style, we offer the following upgrade options: painted exterior brick, kitchen appliance upgrade options, wood-look ceramic tile, quartz countertops and more! The community amenities include sidewalks, large common space for recreational use and a beautiful pond. Call us today to secure a homesite in the most desired community in Ascension Parish!
 HomeSmart
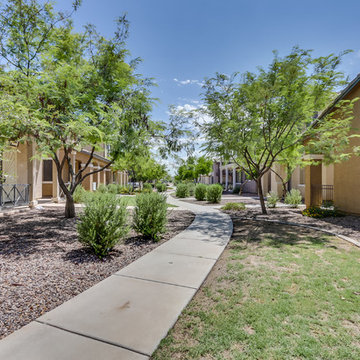
Community Pool
Community Playground
Community Basketball Court
Community Greenscape
Inspiration for a large timeless home design remodel in Phoenix
Inspiration for a large timeless home design remodel in Phoenix
 Envision Web
Stuart Wade, Envision Virtual Tours, Inc.
St Ives Country Club
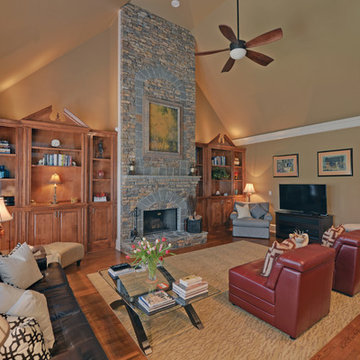
Enjoy luxury living steeped with history at St. Ives Country Club in Duluth, Georgia. St. Ives Country Club, a popular place of interest in this community, is a gated, golf and country club community that offers residents the highly desired modern-day amenities and social environment while keeping with the tradition and history of the Club. Residents enjoy an elegant and spacious clubhouse, 5-star dining experience and unique bar area with flat screen TVs and rich mahogany detail, as well as a unique men’s grill – the perfect location to relax after a long game.
St. Ives Country Club offers the highest caliber country club experience with catering services, swimming programs, a new 40 foot pool slide for the kids, and poolside cabana for food and drinks. The community also has golf and tennis pros to assist any club member that wants to sharpen up on their skills. And it’s all available in a friendly, personalized environment. St. Ives residents enjoy a play field, brunch with Santa, Thanksgiving and Christmas Day Brunch, a Golf Pro Shop and a Card Room.
And with its central location, St. Ives Country Club gives residents an easy commute to anywhere in the metro Atlanta area. And with the acclaimed Tom Fazio designed St. Ives golf course on-site, you’re never more than a few minutes away from the action.
Plus, with the opening of a new phase in St Ives with 16 homesites available, there is a rare opportunity for new construction on 1/3 to 1/2 acre lots. Homes starting at just $899,000. Browse the current homes for sale at St. Ives Country Club
 Green Hammer
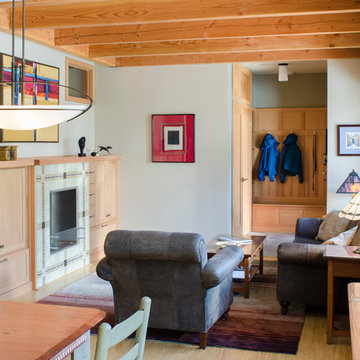
Ankeny Row CoHousing
Net Zero Energy Pocket Neighborhood
An urban community of 5 townhouses and 1 loft surrounding a courtyard, this pocket neighborhood is designed to encourage community interaction. The siting of homes maximizes light, energy and construction efficiency while balancing privacy and orientation to the community. Floor plans accommodate aging in place. Ankeny Row is constructed to the Passive House standard and aims to be net-zero energy use. Shared amenities include a community room, a courtyard, a garden shed, and bike parking/workshop. Interior design by 2Yoke Design
56