
Search results for "Communities" in Home Design Ideas


 Greey Pickett
This is an example of a huge industrial drought-tolerant and partial sun landscaping in Phoenix for spring.
 Greey Pickett
Photo of a huge industrial drought-tolerant and partial sun landscaping in Phoenix for spring.
Find the right local pro for your project
 Greey Pickett
This is an example of a huge industrial drought-tolerant and partial sun landscaping in Phoenix for spring.
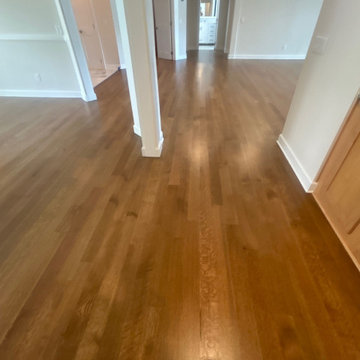
 Dan's Floor Store
Red Oak Flooring in Long Point Country Club community home
Home design - traditional home design idea
Home design - traditional home design idea

 Bella Systems - Custom Closets
Bella Systems designed and built this custom walk-in closet in Acadia Community in Piedmont, SC. We worked with the home owner closely so we were able to provide a closet that fit there needs and budget. This closet was designed with Adjustable Shelving, Double Hanging and Single Hanging. We also included two Built-In Drawer units to accommodate for the lack of drawer space in the bedroom.

 Beazer Homes
Creeks of Legacy - Aberdeen Plan - Master Bedroom
Bed: Skyline King Bed
Nightstands: Steinworld
Chandelier: Progress Lighting
Chairs: Imax
Side Table: Mercana
Accent Wall Color: SW7069 Iron Ore
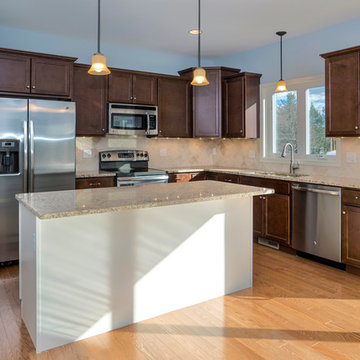
 Sunwood Development
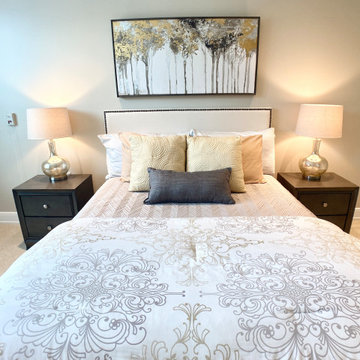
Our first model home for Royal Oaks is now ready for viewing.With 4 bedrooms and 2-1/2 baths the Dalton has 2,713 square feet of climate-controlled space, 528 square feet of garage space, 324 square feet of covered porch and deck area and 1,332 square feet of finishable basement area for future expansion. Total square footage is approximately 4,897.
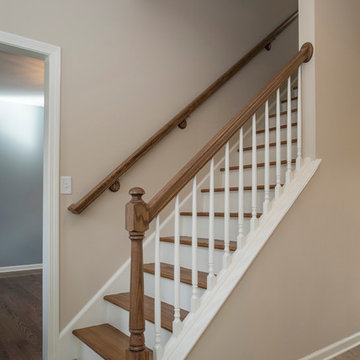 Sunwood Development
Our first model home for Royal Oaks is now ready for viewing.With 4 bedrooms and 2-1/2 baths the Dalton has 2,713 square feet of climate-controlled space, 528 square feet of garage space, 324 square feet of covered porch and deck area and 1,332 square feet of finishable basement area for future expansion. Total square footage is approximately 4,897.

 User
Anita Joy Photography
Example of a mid-sized classic single-wall medium tone wood floor kitchen design in Philadelphia with medium tone wood cabinets, granite countertops, stainless steel appliances, beige walls and an island
Example of a mid-sized classic single-wall medium tone wood floor kitchen design in Philadelphia with medium tone wood cabinets, granite countertops, stainless steel appliances, beige walls and an island
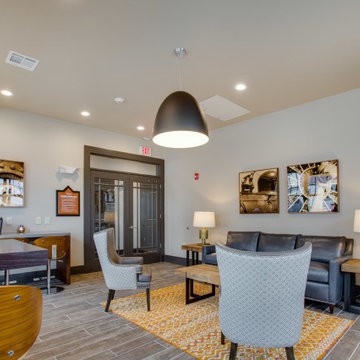
 Rumor Design + reDesign
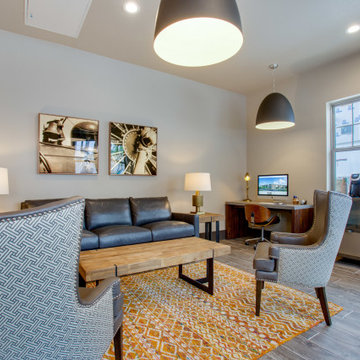
Seven four-story buildings, a combination of one-, two- and three-bedroom apartments with 19 attached townhomes make up the community of Crowne at Timberline. This complex is the first of many more developments in the area with interiors that include upscale wood style flooring, 9 ft. ceilings and granite counter tops. These stylish apartment floor plans and amenities suit every need for the growing community including the cozy contemporary clubhouse designed by Leslie Dapper of Rumor Designs. See the project here: https://rumordesigns.com/fort-collins
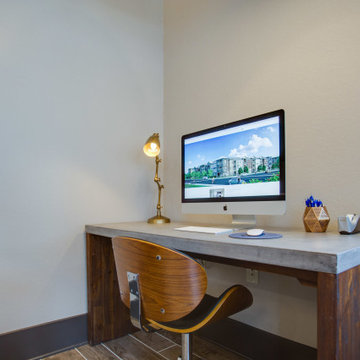 Rumor Design + reDesign
Seven four-story buildings, a combination of one-, two- and three-bedroom apartments with 19 attached townhomes make up the community of Crowne at Timberline. This complex is the first of many more developments in the area with interiors that include upscale wood style flooring, 9 ft. ceilings and granite counter tops. These stylish apartment floor plans and amenities suit every need for the growing community including the cozy contemporary clubhouse designed by Leslie Dapper of Rumor Designs. See the project here: https://rumordesigns.com/fort-collins
 Rumor Design + reDesign
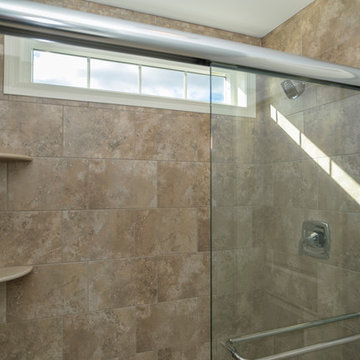
Seven four-story buildings, a combination of one-, two- and three-bedroom apartments with 19 attached townhomes make up the community of Crowne at Timberline. This complex is the first of many more developments in the area with interiors that include upscale wood style flooring, 9 ft. ceilings and granite counter tops. These stylish apartment floor plans and amenities suit every need for the growing community including the cozy contemporary clubhouse designed by Leslie Dapper of Rumor Designs. See the project here: https://rumordesigns.com/fort-collins
 Sunwood Development
Our first model home for Royal Oaks is now ready for viewing.With 4 bedrooms and 2-1/2 baths the Dalton has 2,713 square feet of climate-controlled space, 528 square feet of garage space, 324 square feet of covered porch and deck area and 1,332 square feet of finishable basement area for future expansion. Total square footage is approximately 4,897.
 Leigh Newport Staged by Design®
Guest bedroom with en-suite bath
Bedroom - mid-sized transitional guest carpeted and white floor bedroom idea in DC Metro with gray walls and no fireplace
Bedroom - mid-sized transitional guest carpeted and white floor bedroom idea in DC Metro with gray walls and no fireplace
 Leigh Newport Staged by Design®
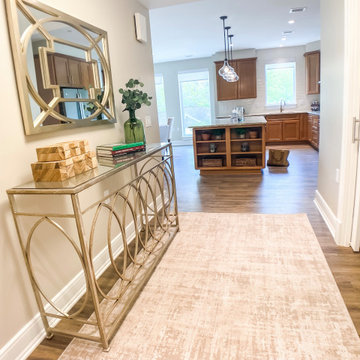
Gracious entry way with laundry and powder bath
Example of a mid-sized transitional laminate floor and brown floor entry hall design in DC Metro with gray walls
Example of a mid-sized transitional laminate floor and brown floor entry hall design in DC Metro with gray walls
 User
Anita Joy Photography
Mid-sized elegant open concept carpeted family room photo in Philadelphia with brown walls, a standard fireplace and a wood fireplace surround
Mid-sized elegant open concept carpeted family room photo in Philadelphia with brown walls, a standard fireplace and a wood fireplace surround
 User
Anita Joy Photography
Inspiration for a mid-sized timeless open concept carpeted family room remodel in Philadelphia with brown walls, a standard fireplace and a wood fireplace surround
Inspiration for a mid-sized timeless open concept carpeted family room remodel in Philadelphia with brown walls, a standard fireplace and a wood fireplace surround
 Nordic Homeworx | Kährs Swedish Wood Flooring
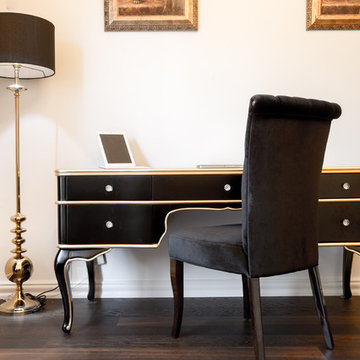
Kährs Oak Gate is a clean oak floor, which has been color enhanced through smoking. The color is a warm brownish oak color which is strengthened even further by the length of the boards. Found in this classically elegant villa in Green Community, Dubai. Photos by Studio Zee Photography - Marko Zirdum

 The Parks of Plaquemines
Deep Southern front porch - perfect for lazy afternoons in the New Orleans warmth. Detached rear building for additional storage.
Example of a large classic brown two-story brick gable roof design in New Orleans
Example of a large classic brown two-story brick gable roof design in New Orleans
66