
Search results for "Communities" in Home Design Ideas
 Cabinet Wakefield
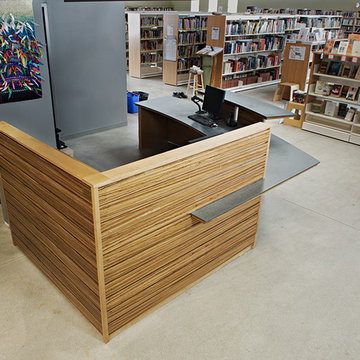
Lots of stuff happens in the library, but dropping your books off or checking them out, you will have the pleasure of catching up on current local events with one of our army or volunteer librarians.
Glen Foster ( http://fosterfinephotography.com)

 3M Construction
New cabinets, walls, fixtures, vanity and accessories
Mid-sized elegant galley vinyl floor and brown floor utility room photo in Raleigh with shaker cabinets, white cabinets, granite countertops, gray walls, a side-by-side washer/dryer and white countertops
Mid-sized elegant galley vinyl floor and brown floor utility room photo in Raleigh with shaker cabinets, white cabinets, granite countertops, gray walls, a side-by-side washer/dryer and white countertops

 Bella Systems - Custom Closets
Bella Systems designed and built this custom walk-in closet in Acadia Community in Piedmont, SC. We worked with the home owner closely so we were able to provide a closet that fit there needs and budget. This closet was designed with Adjustable Shelving, Double Hanging and Single Hanging. We also included two Built-In Drawer units to accommodate for the lack of drawer space in the bedroom.
Find the right local pro for your project

 Nordic Homeworx | Kährs Swedish Wood Flooring
Kährs Oak Gate is a clean oak floor, which has been color enhanced through smoking. The color is a warm brownish oak color which is strengthened even further by the length of the boards. Found in this classically elegant villa in Green Community, Dubai. Photos by Studio Zee Photography - Marko Zirdum

 Minglewood, LLC
Angela Kearney, Minglewood
Inspiration for a mid-sized country green two-story concrete fiberboard gable roof remodel in Boston with a shingle roof
Inspiration for a mid-sized country green two-story concrete fiberboard gable roof remodel in Boston with a shingle roof


 Kevin Rosser & Associates, Inc.
Side view of a Shingle Style home making use of flared water tables & cornice returns, stone veneer, bell shaped porch roof and stone & brick chimneys. The home is beautifully landscaped with boulder retaining walls and a tiered terrace with a path leading to the lake.
Design & photography by:
Kevin Rosser & Associates, Inc.

 JL Design
Bedroom we designed for an Airbnb in an Airbnb Community.
Bedroom - mid-sized modern guest light wood floor, brown floor and wallpaper bedroom idea in Nashville with black walls and no fireplace
Bedroom - mid-sized modern guest light wood floor, brown floor and wallpaper bedroom idea in Nashville with black walls and no fireplace
 Bella Systems - Custom Closets
Bella Systems designed and built this custom walk-in closet in Acadia Community in Piedmont, SC. We worked with the home owner closely so we were able to provide a closet that fit there needs and budget. This closet was designed with Adjustable Shelving, Double Hanging and Single Hanging. We also included two Built-In Drawer units to accommodate for the lack of drawer space in the bedroom.

 New Perspective Design, Inc.
Marcel Page, pagephotography@gmail.com
Example of a small classic carpeted living room design in Chicago
Example of a small classic carpeted living room design in Chicago

 Nichols & Judy Custom Builders
Shoot2Sell Photography
Example of a transitional bedroom design in Dallas
Example of a transitional bedroom design in Dallas

 Designhaus Interiors
Modern design combined with practicality for every day living in a 55 & over community. My client wanted to compliment their existing dining room table & chairs by coordinating colors & style and decided his best choice was to proceed with custom rugs with custom window treatment to enhance their existing furniture!
 Nichols & Judy Custom Builders
Shoot2Sell Photography
Inspiration for a transitional living room remodel in Dallas
Inspiration for a transitional living room remodel in Dallas

 The Parks of Plaquemines
Custom designed to have an elegantly appointed look - all spaces within this home are perfectly proportioned in this floorplan.
Huge traditional brown two-story brick gable roof idea in New Orleans
Huge traditional brown two-story brick gable roof idea in New Orleans

 User
Anita Joy Photography
Inspiration for a mid-sized timeless open concept carpeted living room remodel in Philadelphia with green walls
Inspiration for a mid-sized timeless open concept carpeted living room remodel in Philadelphia with green walls

 Platinum Realty Network
Sensational Home in the Golf Course Community of Kierland. This ''Model'' perfect Home has an amazing backyard setting w/covered patio, sparkling pool, lush landscape on one of largest view lots in Kierland

 New York Roofscapes, Inc.
www.nyroofscapes.com
Inspiration for a huge eclectic rooftop deck container garden remodel in New York with a pergola
Inspiration for a huge eclectic rooftop deck container garden remodel in New York with a pergola

 Connecticut Appliance & Fireplace Distributors
Toll Brothers recently completed a spectacular resort style clubhouse called The Summit Club at its condominium community, Summit at Bethe. It features a grand hall, tavern room with billiards, a fitness center, yoga studio, art studio and this library-club room with a stunning Heatilator gas fireplace supplied by CAFD as its focal point.
 7CGI Limited
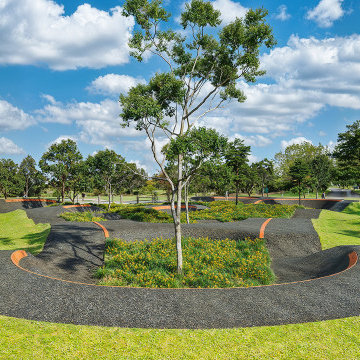
Photorealistic render of the pump track at Koroit Skate Park, showing the asphalt surface, orange edging, and central planting island, with mature trees and the surrounding green space integrated into the design.

69