
Search results for "Communities" in Home Design Ideas



Find the right local pro for your project
 Magleby Construction
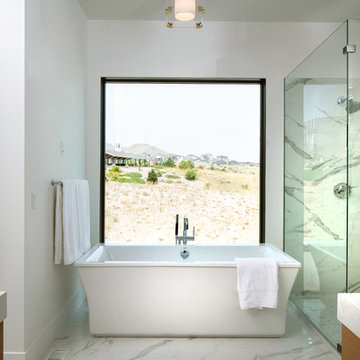
Example of a large farmhouse master multicolored tile and marble tile marble floor and multicolored floor bathroom design in Salt Lake City with flat-panel cabinets, light wood cabinets, a one-piece toilet, white walls, an undermount sink, marble countertops and a hinged shower door
 Beazer Homes
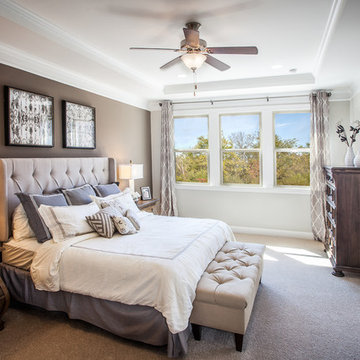
Cameron Parc Townhomes - Callahan Model - Master Suite
Example of a country master carpeted bedroom design in Atlanta with brown walls and no fireplace
Example of a country master carpeted bedroom design in Atlanta with brown walls and no fireplace
 Wolf & Wing Interior Design

Turn of the century brownstone classrooms in this Hells Kitchen community center needed serious updating so we replaced all the outdated fluorescent lighting, patched and painted everything, added brightly colored durable classroom furniture and more. All was lovingly executed with a generous grant from The Junior League of New York City.
 LS3P Living
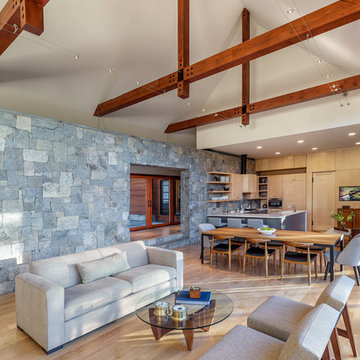
Interior | Custom home Studio of LS3P ASSOCIATES LTD. | Photo by Inspiro8 Studio.
Example of a large mountain style open concept and formal light wood floor and beige floor living room design in Other with beige walls and no fireplace
Example of a large mountain style open concept and formal light wood floor and beige floor living room design in Other with beige walls and no fireplace
 Community Renovations
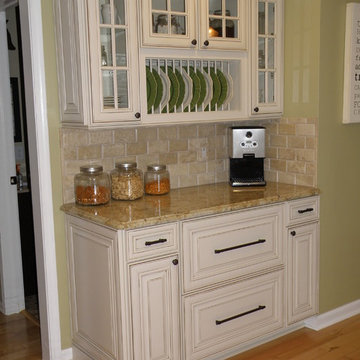
Installed new glazed maple cabinets with recessed lighting and a breakfast bar.
Inspiration for a mid-sized timeless u-shaped light wood floor enclosed kitchen remodel in Detroit with an undermount sink, raised-panel cabinets, beige cabinets, multicolored backsplash, stainless steel appliances and a peninsula
Inspiration for a mid-sized timeless u-shaped light wood floor enclosed kitchen remodel in Detroit with an undermount sink, raised-panel cabinets, beige cabinets, multicolored backsplash, stainless steel appliances and a peninsula
 Marcia Moore Design
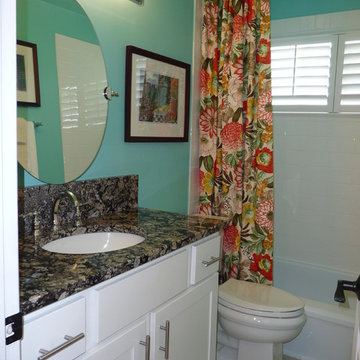
A small bathroom update included a stunning granite remnant, vibrant floral shower curtain, refreshing turquoise paint and a round mirror. Matt Hughes
 Arcadia Communities
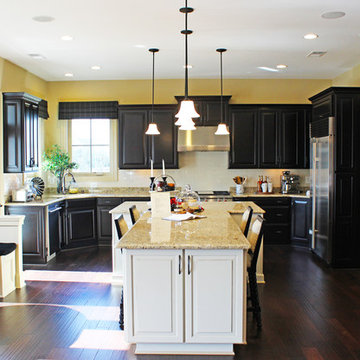
The Kavanagh; 4 bedrooms / 4 baths + 2 powder rooms; Total Finished SqFt: 6065
3788 sqft Main Level, 2277 sqft Club Level
[Photo Credit: Borcz+Dixon}
 Beasley & Henley Interior Design
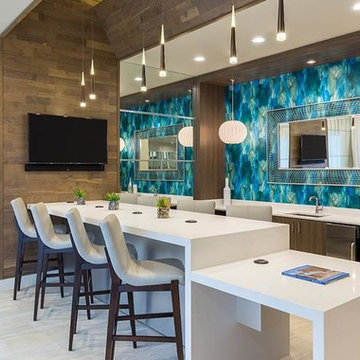
A multi-family apartment community clubhouse designed by Beasley & Henley Interior Design. Located in Sarasota Florida.
Example of a minimalist home bar design in Miami
Example of a minimalist home bar design in Miami
 Green Street Communities, Inc.
Jennifer Kruk Photography
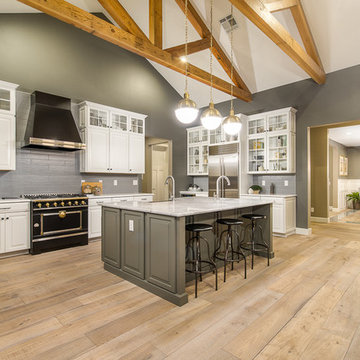
Inspiration for a large transitional light wood floor open concept kitchen remodel in Phoenix with a farmhouse sink, raised-panel cabinets, white cabinets, gray backsplash, glass tile backsplash, stainless steel appliances and an island
Inspiration for a large transitional light wood floor open concept kitchen remodel in Phoenix with a farmhouse sink, raised-panel cabinets, white cabinets, gray backsplash, glass tile backsplash, stainless steel appliances and an island
 Beazer Homes

Hadley Township Townhomes - Charleston Model - Living Area
Fireplace: Hearth & Home
Living room - small traditional open concept medium tone wood floor living room idea in Atlanta with green walls, a standard fireplace, a wood fireplace surround and a wall-mounted tv
Living room - small traditional open concept medium tone wood floor living room idea in Atlanta with green walls, a standard fireplace, a wood fireplace surround and a wall-mounted tv



 Pete Veilleux, East Bay Wilds
Photo and landscape design by Pete Veilleux, East Bay Wilds.
Photo of a landscaping in San Francisco.
Photo of a landscaping in San Francisco.
 Overstreet Builders, Inc.
www.photosbywolfgang.com
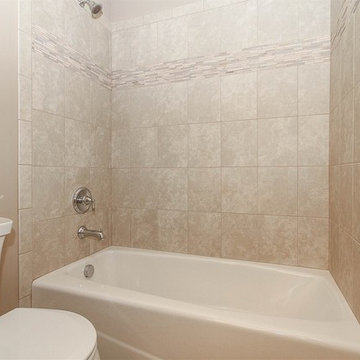
Mid-sized elegant master beige tile and ceramic tile ceramic tile tub/shower combo photo in Chicago with an integrated sink, raised-panel cabinets, dark wood cabinets, granite countertops and beige walls
Mid-sized elegant master beige tile and ceramic tile ceramic tile tub/shower combo photo in Chicago with an integrated sink, raised-panel cabinets, dark wood cabinets, granite countertops and beige walls


 Cummings Architecture + Interiors
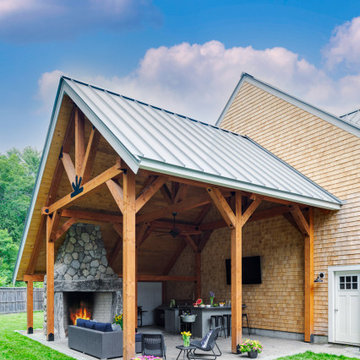
Set on ten acres abutting protected conservation land, the zoning for this site allowed for a creative multi-unit residential project. The design concept created a sustainable modern farm community of three distinct structures. A sense of individuality is established between the buildings, while a comprehensive site design references historic farms with a home-like, residential scale.
An existing structure was renovated to house three condo units, featuring sliding barn doors and floor-to-ceiling storefront glass in the great room, with 25’ ceilings. Across a circular cobblestone drive, a new house and barn structure houses two condo units. Connecting both units, a garage references a carriage house and barn with small square windows above and large bays at ground level to mimic barn bays. There is no parking lot for the site – instead garages and a few individual parking spaces preserve the scale of a natural farm property. Patios and yards in the rear of each unit offer private access to the lush natural surroundings and space for entertaining.
 Wolf & Wing Interior Design

Turn of the century brownstone classrooms in this Hells Kitchen community center needed serious updating so we replaced all the outdated fluorescent lighting, patched and painted everything, added brightly colored durable classroom furniture and more. All was lovingly executed with a generous grant from The Junior League of New York City.
70