
Search results for "Communities" in Home Design Ideas
 Rumor Design + reDesign
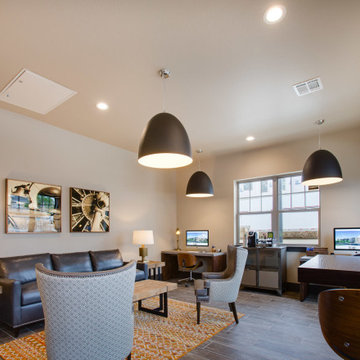
Seven four-story buildings, a combination of one-, two- and three-bedroom apartments with 19 attached townhomes make up the community of Crowne at Timberline. This complex is the first of many more developments in the area with interiors that include upscale wood style flooring, 9 ft. ceilings and granite counter tops. These stylish apartment floor plans and amenities suit every need for the growing community including the cozy contemporary clubhouse designed by Leslie Dapper of Rumor Designs. See the project here: https://rumordesigns.com/fort-collins
 Azenco Outdoor
Overview:
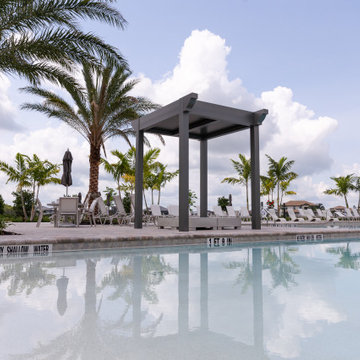
Located in Estero, Florida, Verdana Village is a new planned community that offers a wide range of amenities and outdoor activities for residents. With its proximity to beautiful beaches and the peaceful Estero River, the community is a popular choice for families seeking a vibrant and active lifestyle.
Features:
The centerpiece of the community is a spacious pool and pool deck area, which boasts a variety of high-quality facilities. These include both indoor and outdoor tennis and pickleball courts, a state-of-the-art fitness center, a versatile movement studio, and a convenient full-service café for residents to enjoy.
Design Solution:
To provide much-needed shade for pool deck users, Azenco was commissioned to design and install a series of durable and elegant 8’ x 8’ pool pergola structures. With no limitations on where the pergolas could be placed, the team focused on selecting the most robust and visually appealing options.
The Azenco R-SHADE system was chosen for its insulated fixed roof panels, effectively blocking the sun's rays and providing respite from passing showers. Additionally, the hidden gutter system of the R-SHADE ensures that rainwater is efficiently channeled away from the pergola space, keeping guests dry and comfortable during their stay.
 Azenco Outdoor
Overview:
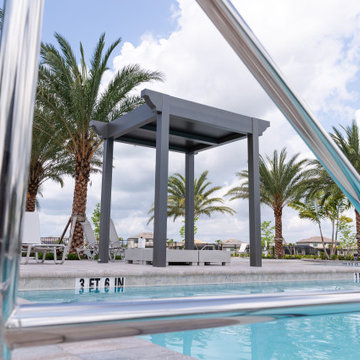
Located in Estero, Florida, Verdana Village is a new planned community that offers a wide range of amenities and outdoor activities for residents. With its proximity to beautiful beaches and the peaceful Estero River, the community is a popular choice for families seeking a vibrant and active lifestyle.
Features:
The centerpiece of the community is a spacious pool and pool deck area, which boasts a variety of high-quality facilities. These include both indoor and outdoor tennis and pickleball courts, a state-of-the-art fitness center, a versatile movement studio, and a convenient full-service café for residents to enjoy.
Design Solution:
To provide much-needed shade for pool deck users, Azenco was commissioned to design and install a series of durable and elegant 8’ x 8’ pool pergola structures. With no limitations on where the pergolas could be placed, the team focused on selecting the most robust and visually appealing options.
The Azenco R-SHADE system was chosen for its insulated fixed roof panels, effectively blocking the sun's rays and providing respite from passing showers. Additionally, the hidden gutter system of the R-SHADE ensures that rainwater is efficiently channeled away from the pergola space, keeping guests dry and comfortable during their stay.
Find the right local pro for your project
 Azenco Outdoor
Overview:
Located in Estero, Florida, Verdana Village is a new planned community that offers a wide range of amenities and outdoor activities for residents. With its proximity to beautiful beaches and the peaceful Estero River, the community is a popular choice for families seeking a vibrant and active lifestyle.
Features:
The centerpiece of the community is a spacious pool and pool deck area, which boasts a variety of high-quality facilities. These include both indoor and outdoor tennis and pickleball courts, a state-of-the-art fitness center, a versatile movement studio, and a convenient full-service café for residents to enjoy.
Design Solution:
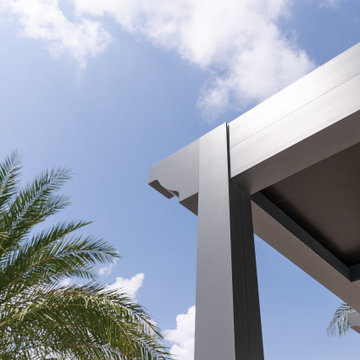
To provide much-needed shade for pool deck users, Azenco was commissioned to design and install a series of durable and elegant 8’ x 8’ pool pergola structures. With no limitations on where the pergolas could be placed, the team focused on selecting the most robust and visually appealing options.
The Azenco R-SHADE system was chosen for its insulated fixed roof panels, effectively blocking the sun's rays and providing respite from passing showers. Additionally, the hidden gutter system of the R-SHADE ensures that rainwater is efficiently channeled away from the pergola space, keeping guests dry and comfortable during their stay.

 Greey Pickett
Inspiration for a huge industrial drought-tolerant and partial sun garden path in Phoenix for spring.
 Greey Pickett
Design ideas for a huge industrial drought-tolerant and partial sun landscaping in Phoenix for spring.
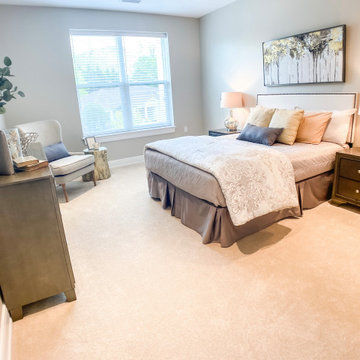
 Leigh Newport Staged by Design®
Guest bedroom with en-suite bath
Example of a mid-sized transitional guest carpeted and white floor bedroom design in DC Metro with gray walls and no fireplace
Example of a mid-sized transitional guest carpeted and white floor bedroom design in DC Metro with gray walls and no fireplace


 Aiki Homes
MIllworks is an 8 home co-housing sustainable community in Bellingham, WA. Each home within Millworks was custom designed and crafted to meet the needs and desires of the homeowners with a focus on sustainability, energy efficiency, utilizing passive solar gain, and minimizing impact.
 Greey Pickett
Design ideas for a huge industrial drought-tolerant and partial sun water fountain landscape in Phoenix for spring.
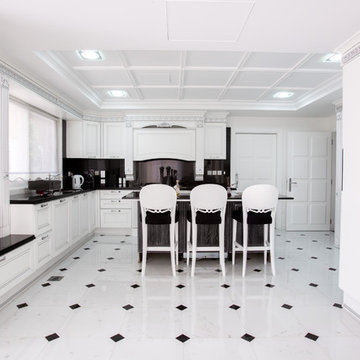
 Nordic Homeworx | Kährs Swedish Wood Flooring
Kährs Oak Gate is a clean oak floor, which has been color enhanced through smoking. The color is a warm brownish oak color which is strengthened even further by the length of the boards. Found in this classically elegant villa in Green Community, Dubai. Photos by Studio Zee Photography - Marko Zirdum
 Greey Pickett
This is an example of a huge industrial drought-tolerant and partial sun water fountain landscape in Phoenix for spring.

 Nichols & Judy Custom Builders
Shoot2Sell Photography
Laundry room - contemporary laundry room idea in Dallas
Laundry room - contemporary laundry room idea in Dallas
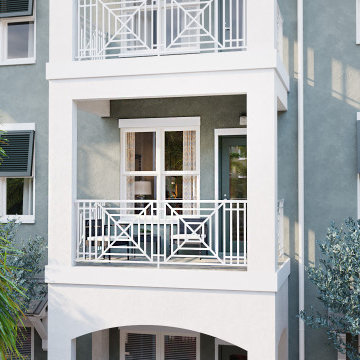
 VA Renderings
3D exterior rendering of a modern-style apartment in an independent senior living community. Designed by Chancey Design Partnership

 New York Roofscapes, Inc.
www.nyroofscapes.com
Inspiration for a huge eclectic rooftop deck container garden remodel in New York with a pergola
Inspiration for a huge eclectic rooftop deck container garden remodel in New York with a pergola


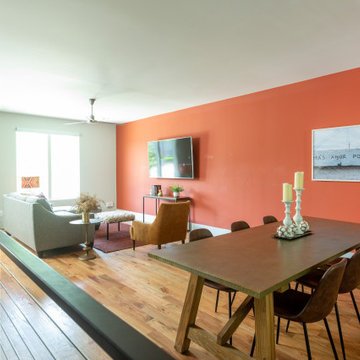
 JL Design
Dining room for an Airbnb we designed in an Airbnb community.
Example of a mid-sized minimalist light wood floor and brown floor breakfast nook design in Nashville with orange walls and no fireplace
Example of a mid-sized minimalist light wood floor and brown floor breakfast nook design in Nashville with orange walls and no fireplace
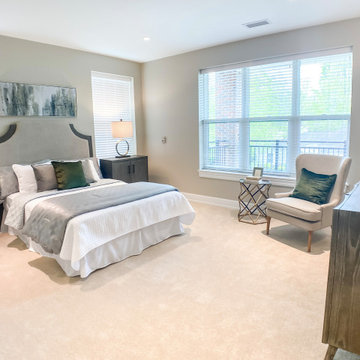 Leigh Newport Staged by Design®
Primary bedroom with en-suite bath.
Mid-sized transitional master carpeted and white floor bedroom photo in DC Metro with gray walls and no fireplace
Mid-sized transitional master carpeted and white floor bedroom photo in DC Metro with gray walls and no fireplace
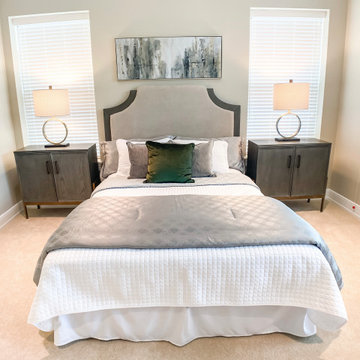 Leigh Newport Staged by Design®
Primary bedroom with en-suite bath.
Inspiration for a mid-sized transitional master carpeted and white floor bedroom remodel in DC Metro with gray walls and no fireplace
Inspiration for a mid-sized transitional master carpeted and white floor bedroom remodel in DC Metro with gray walls and no fireplace
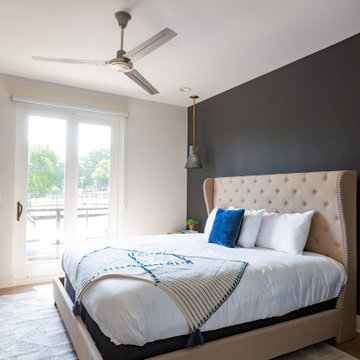 JL Design
Bedroom we designed for an Airbnb in an Airbnb Community.
Inspiration for a mid-sized modern guest light wood floor and brown floor bedroom remodel in Nashville with black walls and no fireplace
Inspiration for a mid-sized modern guest light wood floor and brown floor bedroom remodel in Nashville with black walls and no fireplace
67