
Search results for "Communities" in Home Design Ideas

 Amanda Steiner Design, LLC
Community Church Lobby | Project done in collaboration with Amy Pearson Design
Inspiration for a mid-sized eclectic enclosed living room library remodel in Portland with beige walls
Inspiration for a mid-sized eclectic enclosed living room library remodel in Portland with beige walls

 Exterior Crew
Beautiful mature trees and gorgeous natural trails surround this wonderful new community in Snohomish, featuring custom residences, designed and built by RM Homes, who partnered with premier siding specialist, Exterior Crew to provide full envelope wrapping prior to the installation of various types of siding, trim and other decorative accents.

 SnapSports® Athletic Floors & Outdoor Courts
This residential community had SnapSports retro-fit this old tennis court with their patented all-Weather outdoor DuraCourt modular surfacing http://www.snapsports.com
Find the right local pro for your project
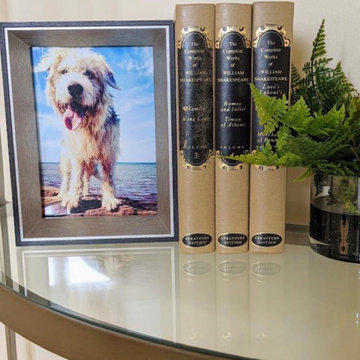
 Lori Pedersen Home
We recently had the opportunity to showcase a model suite at one of Toronto's top senior lifestyle communities. Yesterday we had the pleasure of recreating that model for a lovely new resident, combining some beautiful new furnishings with a few of her favourites from home. It was so rewarding to see her smile light up when her son brought her to her new suite for the first time. ✨?✨
 Trendsetter Homes
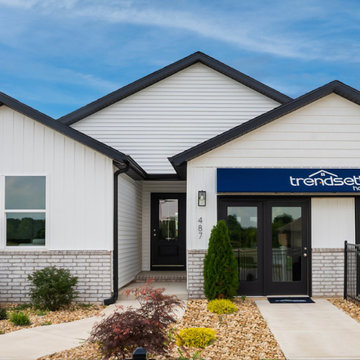
Front elevation of The Charleston floor plan by Trendsetter Homes at Hoffman Hills in Willard, Missouri. Single-story craftsman style new construction home in the Willard R-2 School District.


 Trendsetter Homes
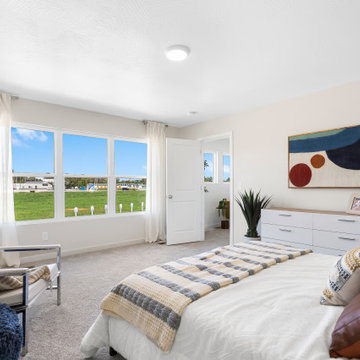
Primary suite bedroom in The Edgewood floor plan by Trendsetter Homes at Wilson's Valley in Brookline/Republic, Missouri. Featuring a walk-in closet, and in-suite bathroom. Also featuring carpet flooring.

 Pure Landscape, Inc.
Custom backyard remodel with custom steel trellis and desert adapted plants.
Design ideas for a mid-sized traditional backyard landscaping in Phoenix.
Design ideas for a mid-sized traditional backyard landscaping in Phoenix.
 Trendsetter Homes
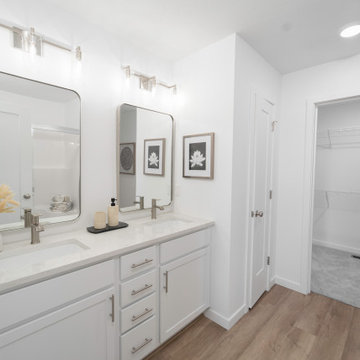
Primary bathroom in The Charleston floor plan by Trendsetter Homes at Hoffman Hills in Willard, Missouri. Featuring walk-in shower and Moen® plumbing fixtures as a standard inclusion in every Trendsetter home.
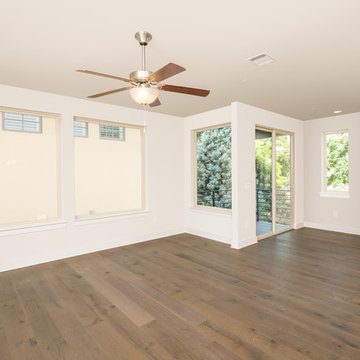


 Allison Ramsey Architects
This cluster of two cottage courts is the National Association of Home Builders 50+ Housing Award winner. The cottages are simple yet elegant and are geared toward todays 50+ lifestyle. The Cottages are located within the Village at Saluda River Club. A NAHB BALA award winning community also planned by Allison Ramsey Architects.
 Pure Landscape, Inc.
Custom backyard remodel with custom steel trellis and desert adapted plants.
Photo of a mid-sized traditional front yard landscaping in Phoenix.
Photo of a mid-sized traditional front yard landscaping in Phoenix.

 Kevin Rosser & Associates, Inc.
Custom Kitchen with beamed and tongue & groove ceiling, double island and custom millwork. It's open to the Keeping Room, Family Room and Mud Room.
Design & photography by:
Kevin Rosser & Associates, Inc.
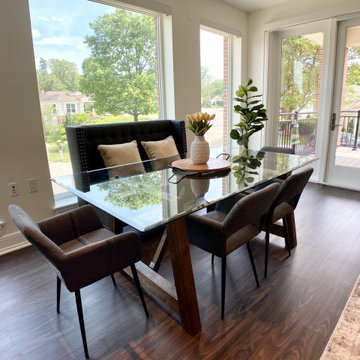
 Leigh Newport Staged by Design®
Great room style living, dining, kitchen space with high ceilings and natural light
Example of a large laminate floor and brown floor great room design in DC Metro with white walls, a ribbon fireplace and a tile fireplace
Example of a large laminate floor and brown floor great room design in DC Metro with white walls, a ribbon fireplace and a tile fireplace

 3dVisDesign
Architectural visualizations of spacious 1, 2 & 3 bedroom rental apartments in North Vancouver. Inspired by the coveted West Coast lifestyle, is conveniently located one block south of Marine. Connecting nature. The cornerstone community truly embodies the essence of the North Shore.

 Nordic Homeworx | Kährs Swedish Wood Flooring
Kährs Oak Gate is a clean oak floor, which has been color enhanced through smoking. The color is a warm brownish oak color which is strengthened even further by the length of the boards. Found in this classically elegant villa in Green Community, Dubai. Photos by Studio Zee Photography - Marko Zirdum

 Rivendale Homes Texas
With over 50 years of combined experience in home-building and real estate, the award-winning Rivendale team brings you the Woodbridge community located at 1900 Bunche Road. Featuring elegant finishes, open floorplans, energy efficient features, and much more. Schedule a Self-guided tour or schedule a tour with us to assist you on finding your next home.
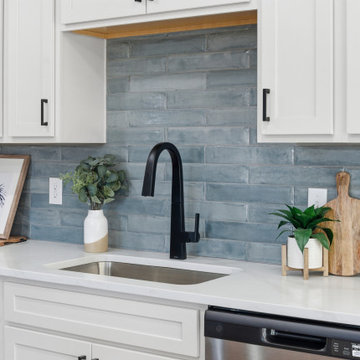 Trendsetter Homes
Kitchen in The Edgewood floor plan by Trendsetter Homes at Wilson's Valley in Brookline/Republic, Missouri. Every Trendsetter kitchen includes GE® appliances and soft-close cabinet doors at no extra cost. Also featuring marble countertops and matte black faucets.
75