
Search results for "Communities" in Home Design Ideas

 Connecticut Appliance & Fireplace Distributors
Fieldstone Village is a home active adult community built by Sunrise Development Group in the town of Orange. This elegant family room in one of the homes is enhanced by the traditional ambiance of an energy-efficient Heatilator gas fireplace from CAFD.
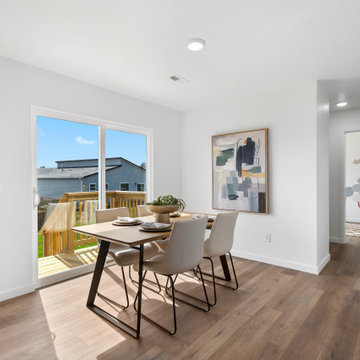
 Trendsetter Homes
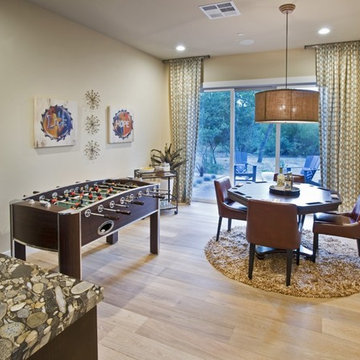
Open concept dining room in The Edgewood floor plan by Trendsetter Homes at Wilson's Valley in Brookline/Republic, Missouri. Features sliding glass doors that open to the back porch and SPC flooring as standard inclusions.
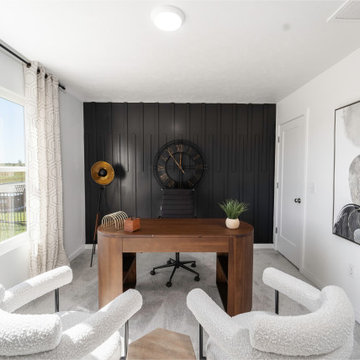 Trendsetter Homes
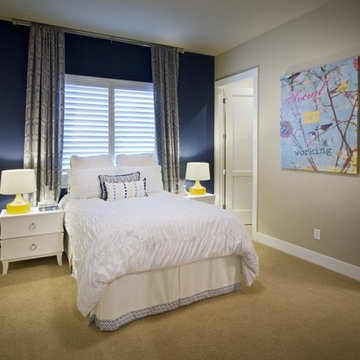
Secondary bedroom in The Charleston floor plan by Trendsetter Homes at Hoffman Hills in Willard, Missouri. All bedrooms in The Charleston feature walk-in closets — a standout feature at this price point.
Find the right local pro for your project
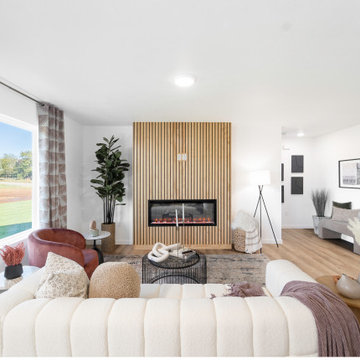 Trendsetter Homes
Open concept living room in The Charleston floor plan by Trendsetter Homes at Hoffman Hills in Willard, Missouri. Featuring the fireplace and option SPC flooring.
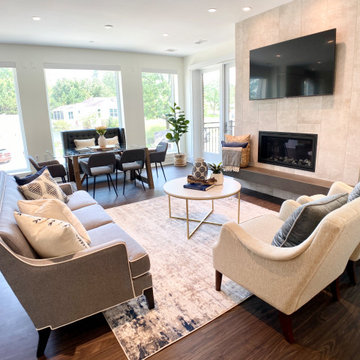
 Leigh Newport Staged by Design®
Great room style living, dining, kitchen space with high ceilings and natural light
Inspiration for a large laminate floor and brown floor great room remodel in DC Metro with white walls, a ribbon fireplace and a tile fireplace
Inspiration for a large laminate floor and brown floor great room remodel in DC Metro with white walls, a ribbon fireplace and a tile fireplace


 Medley of Photography
Example of a large transitional l-shaped dark wood floor open concept kitchen design in Austin with an integrated sink, raised-panel cabinets, black cabinets, granite countertops, beige backsplash, stone tile backsplash, stainless steel appliances and an island
Example of a large transitional l-shaped dark wood floor open concept kitchen design in Austin with an integrated sink, raised-panel cabinets, black cabinets, granite countertops, beige backsplash, stone tile backsplash, stainless steel appliances and an island

 Christian Rice Architects, Inc.
Coronado, CA
The Alameda Residence is situated on a relatively large, yet unusually shaped lot for the beachside community of Coronado, California. The orientation of the “L” shaped main home and linear shaped guest house and covered patio create a large, open courtyard central to the plan. The majority of the spaces in the home are designed to engage the courtyard, lending a sense of openness and light to the home. The aesthetics take inspiration from the simple, clean lines of a traditional “A-frame” barn, intermixed with sleek, minimal detailing that gives the home a contemporary flair. The interior and exterior materials and colors reflect the bright, vibrant hues and textures of the seaside locale.

 Kevin Rosser & Associates, Inc.
Family Room with beamed / tongue & groove ceiling open to the Kitchen, Foyer, stair and Covered Porch.
Design & photography by:
Kevin Rosser & Associates, Inc.


 User
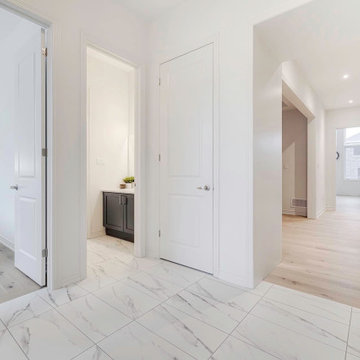
New 3,248 sq. ft. single family home in Colgan, Ontario, built by Tribute Communities and featuring Mirage Floors White Oak White Mist Character Brushed hardwood flooring in 5" engineered TruBalance planks with a protective DuraMatt finish.

 Metamorphic Design
Raised planter boxes arranged to maximize light and micro climate conditions
Photo of a large farmhouse full sun backyard gravel vegetable garden landscape in Vancouver.
Photo of a large farmhouse full sun backyard gravel vegetable garden landscape in Vancouver.

 leah pine landscape architect, LLC
Leah Pine
Design ideas for an eclectic drought-tolerant and full sun hillside landscaping for summer.
Design ideas for an eclectic drought-tolerant and full sun hillside landscaping for summer.

 Union Studio, Architecture & Community Design
Nat Rea
Inspiration for a coastal staircase remodel in Providence
Inspiration for a coastal staircase remodel in Providence

 Katie Leede & Company Studio
Mid-sized eclectic formal and open concept concrete floor living room photo in New York with gray walls, no fireplace and no tv
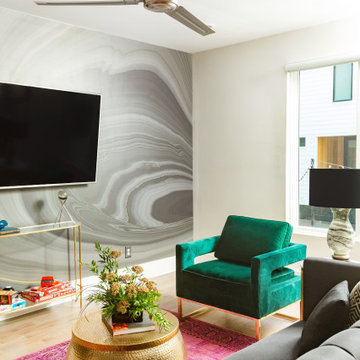
 JL Design
Living room for one of the Airbnbs we designed for an Airbnb community.
Mid-sized minimalist formal and open concept light wood floor, brown floor and wallpaper living room photo in Nashville with white walls, no fireplace and a wall-mounted tv
Mid-sized minimalist formal and open concept light wood floor, brown floor and wallpaper living room photo in Nashville with white walls, no fireplace and a wall-mounted tv
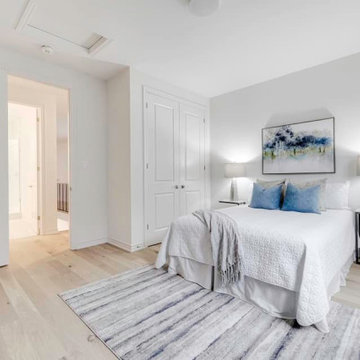 User
New 3,248 sq. ft. single family home in Colgan, Ontario, built by Tribute Communities and featuring Mirage Floors White Oak White Mist Character Brushed hardwood flooring in 5" engineered TruBalance planks with a protective DuraMatt finish.
 Kevin Rosser & Associates, Inc.
The rear of this Shingle Style home displays a beautiful view from the lake. The Keeping room has the look of an enclosed porch, a Covered Porch in the center and Screened Porch to the right. The Master Porch on the left has a bell shaped shingle roof and we have an eyebrow dormer above the Covered Porch. Stone piers support the terrace level Covered Porch while Tuscan Columns and Entablatures above support the main level Covered Porches.
Design & photography by:
The Kevin Rosser & Associates, Inc.
76