
Search results for "Community oriented environment" in Home Design Ideas
 Rochelle Cote Interior Design
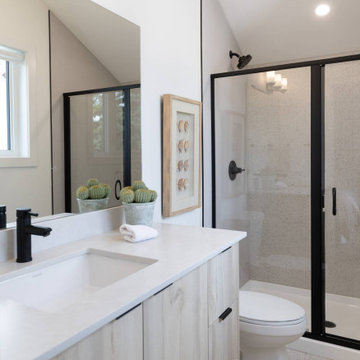
This multi-family project developed by RNDSQR in the community of Killarney, allowed us to transform several homes, showcasing our passion for beautiful design. Farmor Architecture’s distinctive style made complementing each residence inspiring and enjoyable. The result is a cohesive, welcoming environment that highlights the unique architectural features and reflects our dedication to creative residential spaces. Clients enjoy a contemporary kitchen with easy-to-clean Centura Artisan White tile and stylish, flat-panel white and Uniboard Whisper K66 cabinets. Custom shelving adds function and flair, while a floating vanity and full-height powder tile enhance everyday comfort. The black plumbing and details throughout provide a new upscale look. Professional staging by Restage delivers a welcoming, market-ready finish for homeowners to see themselves in.
 Rochelle Cote Interior Design
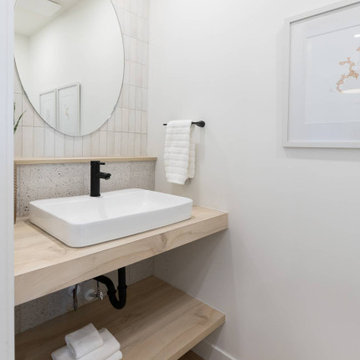
This multi-family project developed by RNDSQR in the community of Killarney, allowed us to transform several homes, showcasing our passion for beautiful design. Farmor Architecture’s distinctive style made complementing each residence inspiring and enjoyable. The result is a cohesive, welcoming environment that highlights the unique architectural features and reflects our dedication to creative residential spaces. Clients enjoy a contemporary kitchen with easy-to-clean Centura Artisan White tile and stylish, flat-panel white and Uniboard Whisper K66 cabinets. Custom shelving adds function and flair, while a floating vanity and full-height powder tile enhance everyday comfort. The black plumbing and details throughout provide a new upscale look. Professional staging by Restage delivers a welcoming, market-ready finish for homeowners to see themselves in.
 Rochelle Cote Interior Design
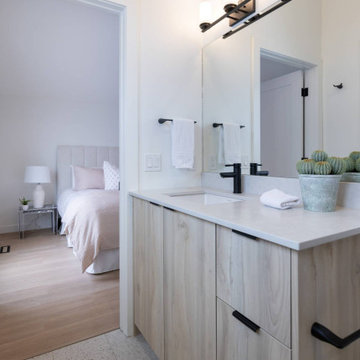
This multi-family project developed by RNDSQR in the community of Killarney, allowed us to transform several homes, showcasing our passion for beautiful design. Farmor Architecture’s distinctive style made complementing each residence inspiring and enjoyable. The result is a cohesive, welcoming environment that highlights the unique architectural features and reflects our dedication to creative residential spaces. Clients enjoy a contemporary kitchen with easy-to-clean Centura Artisan White tile and stylish, flat-panel white and Uniboard Whisper K66 cabinets. Custom shelving adds function and flair, while a floating vanity and full-height powder tile enhance everyday comfort. The black plumbing and details throughout provide a new upscale look. Professional staging by Restage delivers a welcoming, market-ready finish for homeowners to see themselves in.
Find the right local pro for your project
 Main Care Services LLC
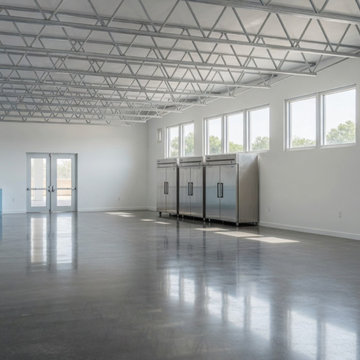
A 2,133-square-foot interior commercial alteration converting a former indoor garden center into a community pantry and storage area for Zion Church in Lanham, Maryland.
The project required a Prince George's County commercial interior permit, full multi-discipline construction documents (architectural, mechanical, plumbing, electrical), and an architect's seal under Maryland law. Maincare prepared the complete ten-sheet drawing set in-house, coordinated review and seal with our Maryland-licensed partner architect, and acted as named applicant of record before Prince George's County Department of Permitting, Inspections and Enforcement.
Prince George's County Permit P35342-2023-CI issued January 2024. The space preserves the existing exposed roof trusses as a design feature, pairs polished concrete flooring with commercial-grade refrigeration along the perimeter wall, and brings natural light from north-facing clerestory windows into a clean, functional pantry environment.
 Armina Interiors

With a restful palette of off-white, cream, taupe, soft grey and black, this living room offers an elegant, yet welcoming, place for family to hang out, read books, play games and listen to music.
Photo: Martin Vecchio
 Rochelle Cote Interior Design
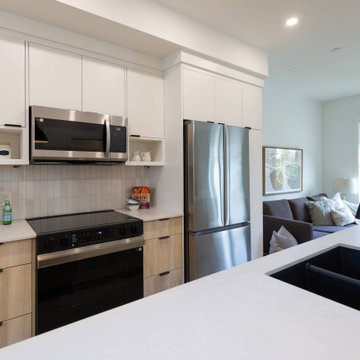
This multi-family project developed by RNDSQR in the community of Killarney, allowed us to transform several homes, showcasing our passion for beautiful design. Farmor Architecture’s distinctive style made complementing each residence inspiring and enjoyable. The result is a cohesive, welcoming environment that highlights the unique architectural features and reflects our dedication to creative residential spaces. Clients enjoy a contemporary kitchen with easy-to-clean Centura Artisan White tile and stylish, flat-panel white and Uniboard Whisper K66 cabinets. Custom shelving adds function and flair, while a floating vanity and full-height powder tile enhance everyday comfort. The black plumbing and details throughout provide a new upscale look. Professional staging by Restage delivers a welcoming, market-ready finish for homeowners to see themselves in.
 Preservation Tree Services
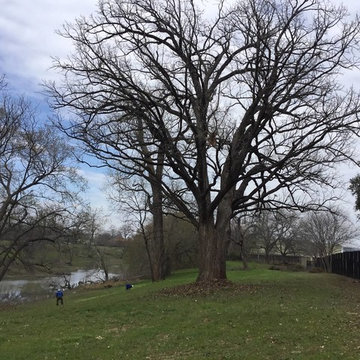
This past winter, PTS staff volunteered time at Mercy Street School in West Dallas. To create a safe environment in which to learn, our skilled climbers and tree care staff donated time and effort to take care of a lot of pruning and clean up so that their trees can be healthy and the property safe for all the staff and students. The property has many very large established trees that were much in need of proper pruning and care.
By cleaning up the property, we hope to not only help preserve their beautiful trees, but also give the kids a safe place to play and learn. When trees are neglected, especially on a property where there is a lot of traffic such as a school, it is important to properly prune and maintain trees so they don’t become a hazard. Falling limbs damage buildings and could harm passersby.
We love supporting our Dallas community and schools!


 Rochelle Cote Interior Design
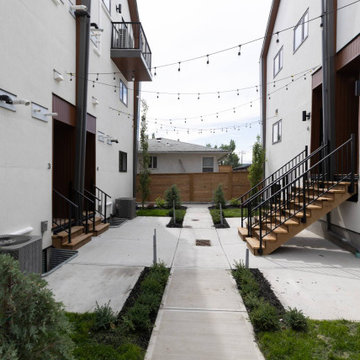
This multi-family project developed by RNDSQR in the community of Killarney, allowed us to transform several homes, showcasing our passion for beautiful design. Farmor Architecture’s distinctive style made complementing each residence inspiring and enjoyable. The result is a cohesive, welcoming environment that highlights the unique architectural features and reflects our dedication to creative residential spaces. Clients enjoy a contemporary kitchen with easy-to-clean Centura Artisan White tile and stylish, flat-panel white and Uniboard Whisper K66 cabinets. Custom shelving adds function and flair, while a floating vanity and full-height powder tile enhance everyday comfort. The black plumbing and details throughout provide a new upscale look. Professional staging by Restage delivers a welcoming, market-ready finish for homeowners to see themselves in.
 Ke Design Collective Inc.
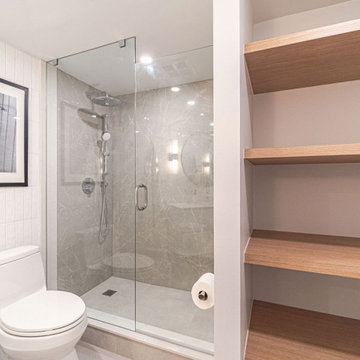
A complete two bath & kitchen renovation in a condo. Client wanted a larger kitchen area and better layout for bathrooms. We removed a wall near the entrance and extended the kitchen with additional cabinetry and storage area. Laundry room was reduced to accommodate the larger kitchen.
The shared and primary bathrooms were gutted and fully remodeled as well. Enlarged shower enclosure in shared bath for more space. Layout of primary bathroom was changed for better accessibility and flow in the area. Vanity and shower was relocated to create a more spacious and inviting environment.
Client didn’t like the current floors, we replaced it with luxury vinyl planks for durability.

 Dura Supreme Cabinetry
Submerse yourself in a serene bath environment and enjoy solitude as your reward. Select the most inviting and luxurious materials to create a relaxing space that rejuvenates as it soothes and calms. Coordinating bath furniture from Dura Supreme brings all the details together with your choice of beautiful styles and finishes. Mirrored doors in the linen cabinet make small spaces look expansive and add a convenient full-length mirror into the bathroom.
Two tall linen cabinets in this two-tone bathroom add vast amounts of storage to the small space while adding beauty to the room. The “Cashew” gray stain on the linen cabinets match the undertones of the Heritage Paint finish and at a beautifully dramatic contrast to the design. This sublime bathroom features Dura Supreme’s “Style Four” furniture series. Style Four offers 10 different configurations (for single sink vanities, double sink vanities, or offset sinks), and multiple decorative toe options to coordinate vanities and linen cabinets. A matching mirror complements the vanity design.
Over time, a well-loved painted furniture piece will show distinctive signs of wear and use. Each chip and dent tells a story of its history through layers of paint. With its beautifully aged surface and chipped edges, Dura Supreme’s Heritage Paint collection, shown on this bathroom vanity, is designed to resemble a cherished family heirloom.
Dura Supreme’s artisans hand-detail the surface to create the look of timeworn distressing. Finishes are layered to emulate the look of furniture that has been refinished over the years. A layer of stain is covered with a layer of paint with special effects to age the surface. The paint is then chipped away along corners and edges to create, the signature look of Heritage Paint.
The bathroom has evolved from its purist utilitarian roots to a more intimate and reflective sanctuary in which to relax and reconnect. A refreshing spa-like environment offers a brisk welcome at the dawning of a new day or a soothing interlude as your day concludes.
Our busy and hectic lifestyles leave us yearning for a private place where we can truly relax and indulge. With amenities that pamper the senses and design elements inspired by luxury spas, bathroom environments are being transformed from the mundane and utilitarian to the extravagant and luxurious.
Bath cabinetry from Dura Supreme offers myriad design directions to create the personal harmony and beauty that are a hallmark of the bath sanctuary. Immerse yourself in our expansive palette of finishes and wood species to discover the look that calms your senses and soothes your soul. Your Dura Supreme designer will guide you through the selections and transform your bath into a beautiful retreat.
Request a FREE Dura Supreme Brochure Packet:
http://www.durasupreme.com/request-brochure
Find a Dura Supreme Showroom near you today:
http://www.durasupreme.com/dealer-locator
 Mantell-Hecathorn Builders
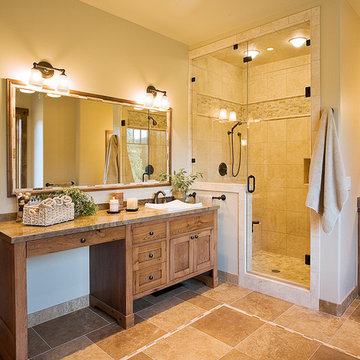
Perched high above the award-winning Mountain Course Hole #3 in the beautiful private golf community of Glacier Club, this exquisite home is the collaborative masterpiece of Architects Jon Pomeroy & John Courter, and Master Green Builders Greg & Hunter Mantell-Hecathorn. The complexity of the design and the challenging site make this home a striking combination of art, engineering, and high-performance building science. The contemporary design elements and incorporation of warm natural wood throughout the home create a modern and clean, yet comfortable environment for the Homeowner. Meticulously placed lighting, steel and glass accentuates custom details and the unique finishes. Like all homes by M-H Builders, this home was efficiently built using advanced building science techniques, highest quality materials and has undergone significant testing by an Independent, Certified Third-Party Energy Rater. This home achieved an impressive HERS® score of 20, which makes it 80% more efficient than a standard Code-Built home.
 Mantell-Hecathorn Builders
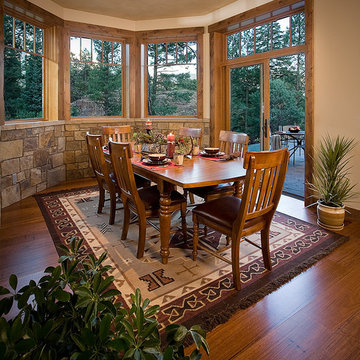
Perched high above the award-winning Mountain Course Hole #3 in the beautiful private golf community of Glacier Club, this exquisite home is the collaborative masterpiece of Architects Jon Pomeroy & John Courter, and Master Green Builders Greg & Hunter Mantell-Hecathorn. The complexity of the design and the challenging site make this home a striking combination of art, engineering, and high-performance building science. The contemporary design elements and incorporation of warm natural wood throughout the home create a modern and clean, yet comfortable environment for the Homeowner. Meticulously placed lighting, steel and glass accentuates custom details and the unique finishes. Like all homes by M-H Builders, this home was efficiently built using advanced building science techniques, highest quality materials and has undergone significant testing by an Independent, Certified Third-Party Energy Rater. This home achieved an impressive HERS® score of 20, which makes it 80% more efficient than a standard Code-Built home.
 Shearon Design Collective
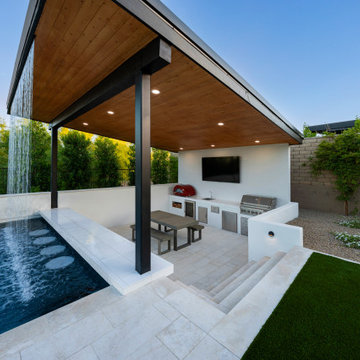
This luxury outdoor living space in Scottsdale's Storyrock community seamlessly blends modern design with the natural beauty of the Sonoran Desert. The centerpiece is a custom geometric pool featuring a sunken firepit lounge, offering an intimate gathering spot surrounded by water. Adjacent to the pool, a fully equipped swim-up cabana bar provides a shaded retreat for relaxation and entertainment. The design incorporates clean lines, natural materials, and desert-adapted landscaping to create a cohesive and inviting environment. This project exemplifies Shearon Design Collective's commitment to crafting bespoke outdoor spaces that harmonize with their surroundings.

Sponsored
Columbus, OH

Structural Remodeling
Franklin County's Heavy Timber Specialists | Best of Houzz 2020!
 Bella Casa Design and Build
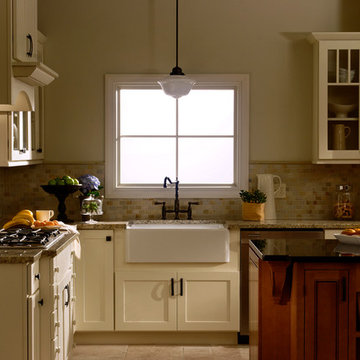
For fifty years the Panaccio family has been known as detail oriented builders and general contractors in the Delaware Valley. Alesio Panaccio the owner of AD Panaccio Inc began working in the family business 25 years ago. Today his company oversees a varied array of residential and commercial construction jobs. Yearly projects include major residential additions, kitchens, baths, finished basements, porches and decks, as well as commercial and handicap compliant contruction.
Whatever the project though, it isn’t simply the fine craftsmanship that sets AD Panaccio’s work apart from the competition. It is the personal touch and availability of Al Panaccio himself and the other members of the Pannaccio team. This makes home owners and business owners comfortable during the construction process, and satisfied upon the works completion.
This personal touch also accounts for the companies reputation and why they continue to receive 5 star reviews on various search engines, web sites and with Servicemagic.
AD Pannaccio Serves Philadelphia and the Surrounding Communities Including: The Main Line, Upper Darby, Havertown, Broomall, Newtown Square, Bala Cynwyd, Merion, Narberth, Ardmore, Haverford, Gladwynne, Bryn Mawr, Villanova, Wayne, Paoli, Malvern, West Chester, and Media.
 Ward+Blake Architects
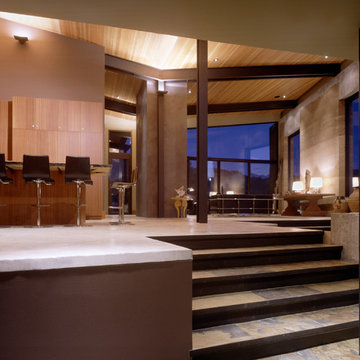
Naturally simple, the TK Pad is settled organically into a reddish-brown butte 10 miles south of Jackson. From its unadorned and earthy materials—most notably the post-tensioned rammed earth walls, patented by the architect and used here for the first time—to its butte-side orientation, the residence is in harmony with its environment for a successful design that won the architects an Award of Excellence in the “Built” category from the Wyoming chapter of the American Institute of Architects.
 Miro Kitchen Design

On the exterior, the desire was to weave the home into the fabric of the community, all while paying special attention to meld the footprint of the house into a workable clean, open, and spacious interior free of clutter and saturated in natural light to meet the owner’s simple but yet tasteful lifestyle. The utilization of natural light all while bringing nature’s canvas into the spaces provides a sense of harmony.
Light, shadow and texture bathe each space creating atmosphere, always changing, and blurring the boundaries between the indoor and outdoor space. Color abounds as nature paints the walls. Though they are all white hues of the spectrum, the natural light saturates and glows, all while being reflected off of the beautiful forms and surfaces. Total emersion of the senses engulf the user, greeting them with an ever changing environment.
Style gives way to natural beauty and the home is neither of the past or future, rather it lives in the moment. Stable, grounded and unpretentious the home is understated yet powerful. The environment encourages exploration and an awakening of inner being dispelling convention and accepted norms.
The home encourages mediation embracing principals associated with silent illumination.
If there was one factor above all that guided the design it would be found in a word, truth.
Experience the delight of the creator and enjoy these photos.
 Bella Casa Design and Build
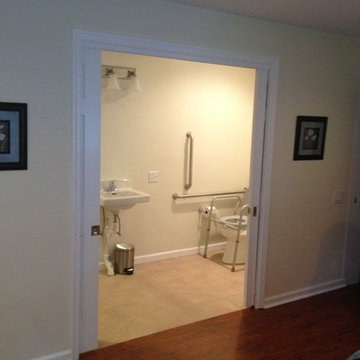
For fifty years the Panaccio family has been known as detail oriented builders and general contractors in the Delaware Valley. Alesio Panaccio the owner of AD Panaccio Inc began working in the family business 25 years ago. Today his company oversees a varied array of residential and commercial construction jobs. Yearly projects include major residential additions, kitchens, baths, finished basements, porches and decks, as well as commercial and handicap compliant contruction.
Whatever the project though, it isn’t simply the fine craftsmanship that sets AD Panaccio’s work apart from the competition. It is the personal touch and availability of Al Panaccio himself and the other members of the Pannaccio team. This makes home owners and business owners comfortable during the construction process, and satisfied upon the works completion.
This personal touch also accounts for the companies reputation and why they continue to receive 5 star reviews on various search engines, web sites and with Servicemagic.
AD Pannaccio Serves Philadelphia and the Surrounding Communities Including: The Main Line, Upper Darby, Havertown, Broomall, Newtown Square, Bala Cynwyd, Merion, Narberth, Ardmore, Haverford, Gladwynne, Bryn Mawr, Villanova, Wayne, Paoli, Malvern, West Chester, and Media.

Sponsored
Columbus, OH

Snider & Metcalf Interior Design, LTD
Leading Interior Designers in Columbus, Ohio & Ponte Vedra, Florida
 Dynia Architects
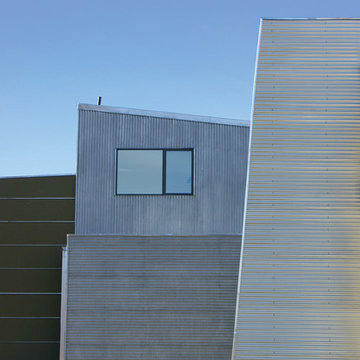
This mixed-income housing development on six acres in town is adjacent to national forest. Conservation concerns restricted building south of the creek and budgets led to efficient layouts.
All of the units have decks and primary spaces facing south for sun and mountain views; an orientation reflected in the building forms. The seven detached market-rate duplexes along the creek subsidized the deed restricted two- and three-story attached duplexes along the street and west boundary which can be entered through covered access from street and courtyard. This arrangement of the units forms a courtyard and thus unifies them into a single community.
The use of corrugated, galvanized metal and fiber cement board – requiring limited maintenance – references ranch and agricultural buildings. These vernacular references, combined with the arrangement of units, integrate the housing development into the fabric of the region.
A.I.A. Wyoming Chapter Design Award of Citation 2008
Project Year: 2009
 Dynia Architects

This mixed-income housing development on six acres in town is adjacent to national forest. Conservation concerns restricted building south of the creek and budgets led to efficient layouts.
All of the units have decks and primary spaces facing south for sun and mountain views; an orientation reflected in the building forms. The seven detached market-rate duplexes along the creek subsidized the deed restricted two- and three-story attached duplexes along the street and west boundary which can be entered through covered access from street and courtyard. This arrangement of the units forms a courtyard and thus unifies them into a single community.
The use of corrugated, galvanized metal and fiber cement board – requiring limited maintenance – references ranch and agricultural buildings. These vernacular references, combined with the arrangement of units, integrate the housing development into the fabric of the region.
A.I.A. Wyoming Chapter Design Award of Citation 2008
Project Year: 2009
 MossCreek
This rustic retreat in central Oregon is loaded with modern amenities.

This stone see-thru fireplace features a juniper mantle, and a built-in juniper wood cabinets to the left. In front of the fireplace sit two leather ottomans and a seating group for seven. To the left, built in bookcases hold cherished memories. An arched entryway leads to a smaller den.
Timber frame and log houses often conjure notions of remote rustic outposts located in solitary surroundings of open grasslands or mature woodlands. When the owner approached MossCreek to design a timber-framed log home on a less than one acre site in an upscale Oregon golf community, the principle of the firm, Allen Halcomb, was intrigued. Bend, OR, on the eastern side of the Cascades Mountains, has an arid desert climate, creating an ideal environment for a Tuscan influenced exterior.
Photo: Roger Wade
55