
Search results for "Compact hdb" in Home Design Ideas



Find the right local pro for your project


 Urban Habitat Design
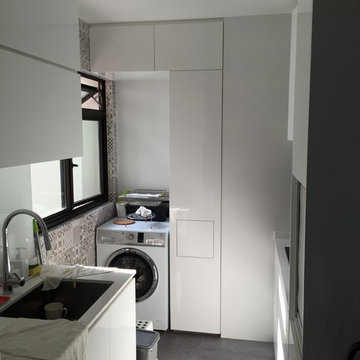
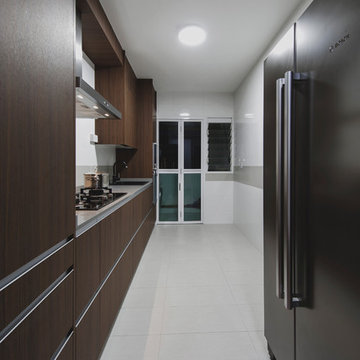
Inspiration for a small contemporary galley kitchen remodel in Singapore with an undermount sink and flat-panel cabinets
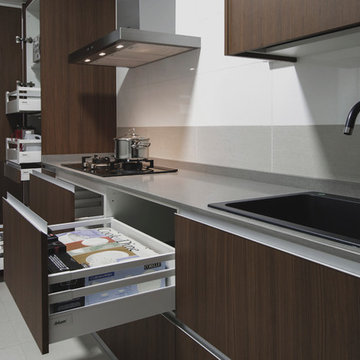
 Blum SEA
Small kitchen is not an excuse not to be able to maximise space in the kitchen. High-fronted and inner drawers were fitted here, allowing the home owner to store more items within a compact space.

Sponsored
Westerville, OH

Custom Home Works
Franklin County's Award-Winning Design, Build and Remodeling Expert
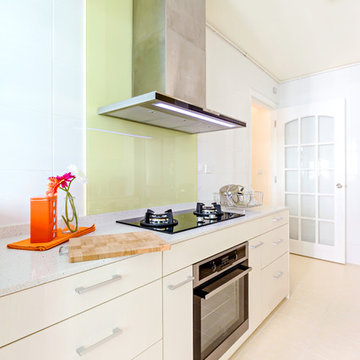 Blum SEA
Soothing and calming colours reflects a breezy finish for a compact kitchen.
Photo credits: Fauzi Anuar of http://www.zeeandmarina.com
 Blum SEA
Single-row kitchen layout is a brilliant idea for a compact spaces. This work space translates to having all appliances, cooking utensils and work areas within arm's reach at most times.

 The Cultural Landscape Foundation
Saturday June 20, 10:00 to 11:30am | Manhattan
Midtown Sky Garden by Hank White, FASLA, and Aaron Booher of HMWhite
This excursion to a spectacular workplace landscape will take visitors up high above the busy streets of Manhattan. The award-winning, 6,500 square-foot terrace of the Midtown Manhattan Sky Garden takes advantage of panoramic skyline views while providing an intimate garden backdrop to the mid-century-modern building’s newly-renovated interior workspace. Richly textured and seasonally diverse plantings include a dense blanket of drought-tolerant prairie grasses, wildflower perennials, and spring flowering bulbs, punctuated by flowering Crab Apple trees. At twilight, the garden evolves into a subtle stage set of textured plantings, rustling softly against the glow of a frosted glass parapet rail—a soothing space where workers can escape the conference room or the electrifying noise of the dense urban environment. The roof garden’s biophilic design has elevated employees’ well-being, productivity, and morale. Photo copyright Amy Stroud
 Custom Surface Solutions
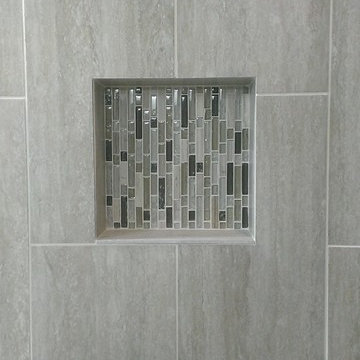
Custom Surface Solutions - Owner Craig Thompson (512) 430-1215. This project shows a remodeled master bathroom with 12" x 24" tile on a vertical offset pattern used on the walls and floors. Includes glass mosaic accent band and shower box, and Fantasy Brown marble knee wall top and seat surface.
 Studio Bracket

Example of a mid-sized 1950s open concept porcelain tile and beige floor family room design in Los Angeles with beige walls, a two-sided fireplace and a stone fireplace
 Studio Earthbox

Convert your small or large balcony into a beautiful spot - one where you would like to spend all your time.
Photo credits: Astha Sharma
Mid-sized trendy balcony container garden photo in Delhi with decking and a roof extension
Mid-sized trendy balcony container garden photo in Delhi with decking and a roof extension



 Mercury Mosaics and Tile

This project was featured on Bath Crashers. They put 3x8 subway tile in a shower niche as well as in a fireplace at the end of their bathtub, making this bathroom luxurious and beautiful.
3"x8" Subway Tile - 1016 Costa Rica

 Renovatio Property Development, LLC
Rain shower
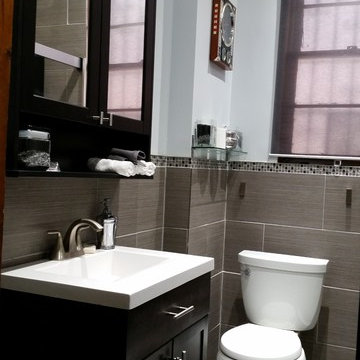
Inspiration for a small modern master bathroom remodel in New York
Inspiration for a small modern master bathroom remodel in New York



 Capozzoli Stairworks
Interior contemporary metal railings made by Capozzoli Stairworks in Philadlephia. Please visit our website www.thecapo.us or contact us at 609-6635-1265 for more information about our products.



 Tri County Landscape
Tropical Pool Landscape
Inspiration for a large tropical partial sun courtyard gravel water fountain landscape in Tampa.
Inspiration for a large tropical partial sun courtyard gravel water fountain landscape in Tampa.
1