
Search results for "Compact grow" in Home Design Ideas
 Inspire Q

Looking for a balanced style that's cool for kids but still feels cohesive and contemporary? Start with neutral and modern furniture pieces that will easily grow with children and match virtually any style. Then, add bright, playful colors and patterns. Polka dots, stripes and floral prints are great for a little girls' room. Throw pillows are also a must--they add comfort and color. Choose one or two smaller pillows to bring a rich or eye-catching color into the mix.
Textures like a fleecy white rug and soft throw blankets give the design a youthful flair. Lime and cream striped boxes are the perfect storage solution for toys and clothes. They're durable and easy for kids to access.
If you don't want store-bought wall art, consider framing art made by the kids themselves. They'll love to see their work as part of the decor!
Skye Contemporary Bunk Bed in Grey+Cecil Modern Floor Lamp+Jane Contemporary Sloped Arm Chair in White Linen
 RRS Design + Build, LLC

Custom Cabinets again allowed for a fully custom Pantry layout for this growing family.
RRS Design + Build is a Austin based general contractor specializing in high end remodels and custom home builds. As a leader in contemporary, modern and mid century modern design, we are the clear choice for a superior product and experience. We would love the opportunity to serve you on your next project endeavor. Put our award winning team to work for you today!

Find the right local pro for your project
 Marilyn's Garden Design

small patio garden entry
Design and Photography Marilyn Guidroz
Small southwest side yard decomposed granite patio vegetable garden photo in San Diego with a pergola
Small southwest side yard decomposed granite patio vegetable garden photo in San Diego with a pergola
 Curated Nest
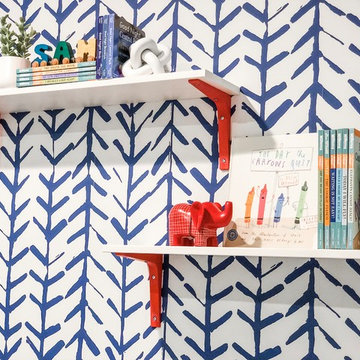
Eclectic / modern style room for a dinosaur-obsessed 5 year old Brooklyn boy. Maximized the compact space by using built-in storage as a multifunctional, cozy reading nook with custom high-performance upholstery (i.e., kid-friendly). Used tones of blue in wallpaper, walls, and furniture to ground the space and keep it mature as he grows up - but with vibrant, fun pops of red for now.
Photo credit: Erin Coren, ASID, Curated Nest Interiors
 Curated Nest

Eclectic / modern style room for a dinosaur-obsessed 5 year old Brooklyn boy. Maximized the compact space by using built-in storage as a multifunctional, cozy reading nook with custom high-performance upholstery (i.e., kid-friendly). Used tones of blue in wallpaper, walls, and furniture to ground the space and keep it mature as he grows up - but with vibrant, fun pops of red for now.
Photo credit: Erin Coren, ASID, Curated Nest Interiors
 Land2c Landscape Architecture
Land2c

Custom vegetable trellis and stairway screen by Bent Productions--Shannon Buckner, blacksmith. Vegetable garden in a tight, side-garden/pathway. Now lovely all year.


 Curated Nest

A lovely Brooklyn Townhouse with an underutilized garden floor (walk out basement) gets a full redesign to expand the footprint of the home. The family of four needed a playroom for toddlers that would grow with them, as well as a multifunctional guest room and office space. The modern play room features a calming tree mural background juxtaposed with vibrant wall decor and a beanbag chair.. Plenty of closed and open toy storage, a chalkboard wall, and large craft table foster creativity and provide function. Carpet tiles for easy clean up with tots! The guest room design is sultry and decadent with golds, blacks, and luxurious velvets in the chair and turkish ikat pillows. A large chest and murphy bed, along with a deco style media cabinet plus TV, provide comfortable amenities for guests despite the long narrow space. The glam feel provides the perfect adult hang out for movie night and gaming. Tibetan fur ottomans extend seating as needed.
 Shuler Architecture
Completed in 2019, this is a home we completed for client who initially engaged us to remodeled their 100 year old classic craftsman bungalow on Seattle’s Queen Anne Hill. During our initial conversation, it became readily apparent that their program was much larger than a remodel could accomplish and the conversation quickly turned toward the design of a new structure that could accommodate a growing family, a live-in Nanny, a variety of entertainment options and an enclosed garage – all squeezed onto a compact urban corner lot.
Project entitlement took almost a year as the house size dictated that we take advantage of several exceptions in Seattle’s complex zoning code. After several meetings with city planning officials, we finally prevailed in our arguments and ultimately designed a 4 story, 3800 sf house on a 2700 sf lot. The finished product is light and airy with a large, open plan and exposed beams on the main level, 5 bedrooms, 4 full bathrooms, 2 powder rooms, 2 fireplaces, 4 climate zones, a huge basement with a home theatre, guest suite, climbing gym, and an underground tavern/wine cellar/man cave. The kitchen has a large island, a walk-in pantry, a small breakfast area and access to a large deck. All of this program is capped by a rooftop deck with expansive views of Seattle’s urban landscape and Lake Union.
Unfortunately for our clients, a job relocation to Southern California forced a sale of their dream home a little more than a year after they settled in after a year project. The good news is that in Seattle’s tight housing market, in less than a week they received several full price offers with escalator clauses which allowed them to turn a nice profit on the deal.
 Todd Nappi
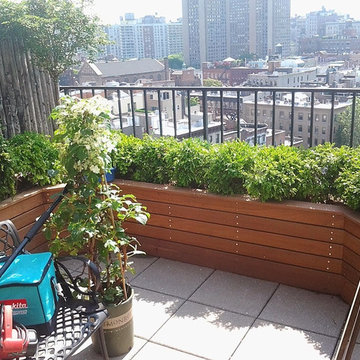
A compact garden adds to the beautiful view, the safety rail is now given dimension and allows the viewers to enjoy their garden superimposed in front of the skyline. The custom planter boxes holding the plants is designed to hold allow the roots to grow deep and strong.
Todd Nappi, New York Plantings and Irrigation

 Ecoscape Environmental Design
The Japanese maple provides a striking contrast to the sage green walls and grey boulder. These trees are particularly suitable for borders and ornamental paths because the root systems are compact and not invasive. Well drained soil is preferred, and the trees grow strongest when they are not over-fertilized. Many varieties of Acer palmatum are also successfully grown in containers.
 Grow Garden & Landscape Design
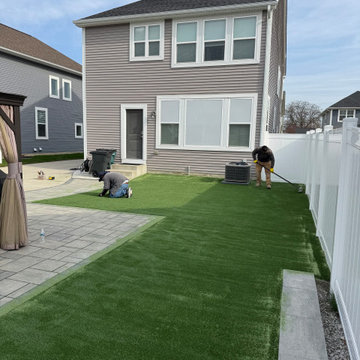
Compacted and leveled sub-base with limestone sand for durability and even turf surface during Ferndale turf project.
Home design - modern home design idea in Detroit
Home design - modern home design idea in Detroit
 Verdant Landscape Group, LLC

This front yard space incorporates a vegetable garden in a compact space using cedar box construction and drip irrigation.
Inspiration for a small mid-century modern landscaping in Denver.
Inspiration for a small mid-century modern landscaping in Denver.

Sponsored
Columbus, OH

Wannemacher Interiors
Customized Award-Winning Interior Design Solutions in Franklin Cnty OH

 Align Design LLC
This project was focused on eeking out space for another bathroom for this growing family. The three bedroom, Craftsman bungalow was originally built with only one bathroom, which is typical for the era. The challenge was to find space without compromising the existing storage in the home. It was achieved by claiming the closet areas between two bedrooms, increasing the original 29" depth and expanding into the larger of the two bedrooms. The result was a compact, yet efficient bathroom. Classic finishes are respectful of the vernacular and time period of the home.
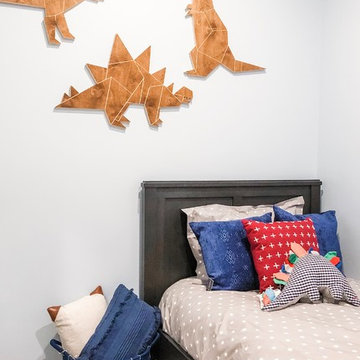 Curated Nest
Eclectic / modern style room for a dinosaur-obsessed 5 year old Brooklyn boy. Maximized the compact space by using built-in storage as a multifunctional, cozy reading nook with custom high-performance upholstery (i.e., kid-friendly). Used tones of blue in wallpaper, walls, and furniture to ground the space and keep it mature as he grows up - but with vibrant, fun pops of red for now.
Photo credit: Erin Coren, ASID, Curated Nest Interiors
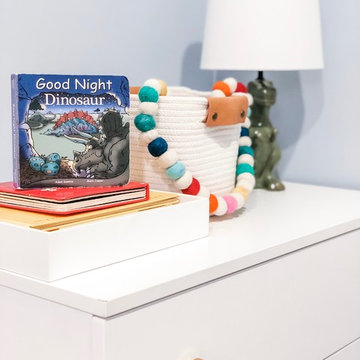 Curated Nest
Eclectic / modern style room for a dinosaur-obsessed 5 year old Brooklyn boy. Maximized the compact space by using built-in storage as a multifunctional, cozy reading nook with custom high-performance upholstery (i.e., kid-friendly). Used tones of blue in wallpaper, walls, and furniture to ground the space and keep it mature as he grows up - but with vibrant, fun pops of red for now.
Photo credit: Erin Coren, ASID, Curated Nest Interiors
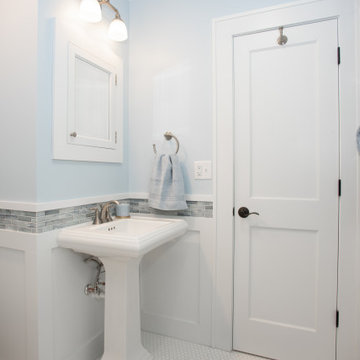 Align Design LLC
This project was focused on eeking out space for another bathroom for this growing family. The three bedroom, Craftsman bungalow was originally built with only one bathroom, which is typical for the era. The challenge was to find space without compromising the existing storage in the home. It was achieved by claiming the closet areas between two bedrooms, increasing the original 29" depth and expanding into the larger of the two bedrooms. The result was a compact, yet efficient bathroom. Classic finishes are respectful of the vernacular and time period of the home.

Sponsored
Westerville, OH

Custom Home Works
Franklin County's Award-Winning Design, Build and Remodeling Expert
 Ravenscourt Landscaping and Design LLC
Plant Info
Ruellia humilis ‘Blue Shade’ Wild Petunia
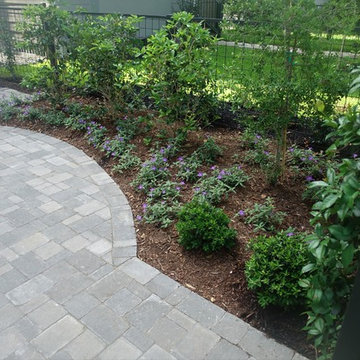
Ruellia humilis ‘Blue Shade’ is a native groundcover in areas of the Eastern US, including Texas. The foliage is a deep olive green color and the leaves are hairy. The growth habit is very compact only getting 1-2′ tall with a equal spread, in fact this Ruellia is often used as a groundcover in Central Texas. Wild Petunia will bloom from late Spring until Fall, the flowers are petunia-like and a lavender to lilac blue color. Ruellia humilis ‘Blue Shade’ prefers a well drained soil and should not be over watered.
Hardiness Zone: 5, 6, 7, 8, 9
Plant Use: Flowering PerennialGroundcover
Exposure: Part Shade to Sun
Water Requirements: Low to Medium
Saratoga Gold Yaupon
January 11, 2018
Back to Picks >
(Ilex vomitoria) This beautiful yaupon reaches a height of 15-20′ tall and 8-10′ wide. Adorned with the most vibrant golden yellow berries, this tree provides a great food source for wildlife. Along with berries for the birds, it is also a great nectar plant for butterflies and bees when it blooms in the spring. Can be kept pruned as a shrub or trained a small tree. Drought tolerant.
Enjoy Fragrant Blooms and Evergreen Leaves for Years to Come. Sweet olive trees (osmanthus fragrans) grow as evergreen shrubs or trees, with sweet-smelling blooms in the winter and spring months. They have a round shape, wide spread and are typically 10 to 12 feet high, but may reach heights of up to 25 feet.
 Align Design LLC

This project was focused on eeking out space for another bathroom for this growing family. The three bedroom, Craftsman bungalow was originally built with only one bathroom, which is typical for the era. The challenge was to find space without compromising the existing storage in the home. It was achieved by claiming the closet areas between two bedrooms, increasing the original 29" depth and expanding into the larger of the two bedrooms. The result was a compact, yet efficient bathroom. Classic finishes are respectful of the vernacular and time period of the home.
 O'hana Art Environments
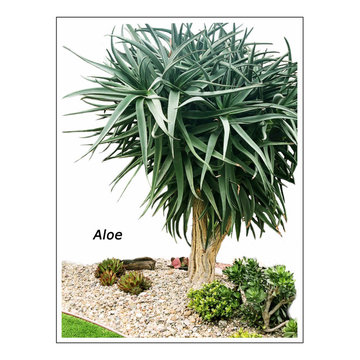
From humble beginnings, this wiry little plant has grown into a torch of texture.. What it may lack in contrast of colors, the compact, upright and explosive nature of this succulent is a sight to behold. Slow-growing, but definitely worth the wait!
48