
Search results for "Compact grow" in Home Design Ideas

 Walter Studio Interior Design
Photography: Rustic White

Patio - small contemporary side yard stone patio idea in Atlanta with no cover
Patio - small contemporary side yard stone patio idea in Atlanta with no cover
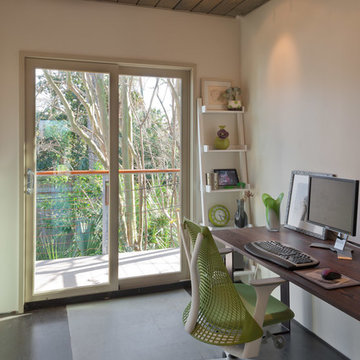
 Shane Cook
One of the rooms located on the top floor of the shipping container home is used by the owner as a personal office space. Easy access to the 8'x24' deck and to the views of the naturally growing landscape of the family's yard.
Image by: Aker Imaging

 Princeton Design Collaborative
Lawn panel with surrounding planting beds
Photo of a small contemporary partial sun side yard concrete paver landscaping in New York for fall.
Photo of a small contemporary partial sun side yard concrete paver landscaping in New York for fall.
Find the right local pro for your project
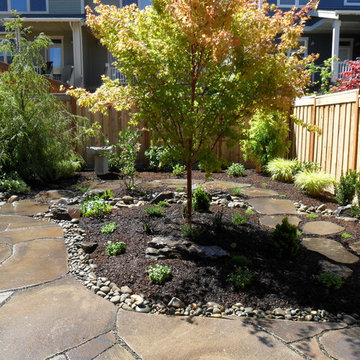
 Plan-it Earth Design
Circulation flows around this Coral Bark Japanese Maple. Conifers will provide privacy as they grow.
Photo and installation by Jaylene Walter
www.jwlic.com
 Susan Yeley Homes
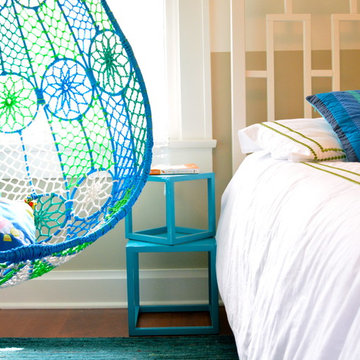
For an 11-year-old moving across the country and starting middle school, a great new room can mean a haven and hideout. She said she dug green, and we went with that and arrived here: a funky mix of old and new, lots of space for books, and a cozy place to read. She loves it, and we designed it to grow up with her.
 Living Gardens Landscape Design

Our homeowners were looking for a garden where they could sit by the fire, grow vegetable and hear the sound of water. Their home was new construction in a modern farmhouse style. We used gravel and concrete as paving. Board formed concrete firepit keeps it feeling modern. The vegetable beds supply season vegetables and herbs.



 User

UserWe selected a variety of Neoregelias which are a genus of bromeliad that are known for its incredible neon pink foliage.
For contrast we positioned two Guzmania lindenii (variegated bromeliads).
Four tree-fern, (Helecho Gigante-Helecho Arborio-Cyathea arborea (bot.), is a native beautiful, small evergreen fern tree. It can grow to 30 feet in height in the rainforest with a trunk and a crown of four or more graceful, spreading fern leaves.
A variety of Cordyline (red with the round/wider leave/ and other common varieties in varied colors from pink and variegated and were placed at the center of the garden.
Several yellow iris plants; Rhoeo Stripe Me Pink (Tradescantia Spathacea) were used as ground cover and on the sides for volume and contrast.
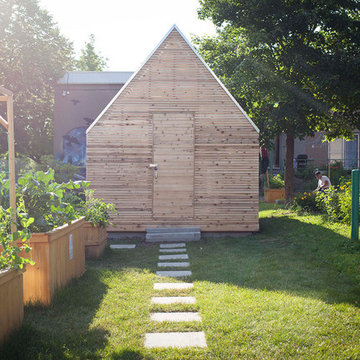
 ROSE architecture
Marie Philibert-Dubois
Small contemporary one-story wood exterior home idea in Montreal
Small contemporary one-story wood exterior home idea in Montreal

 Scenic Landscape and Design
Launa Taylor
Photo of a small eclectic courtyard gravel landscaping in San Francisco.
Photo of a small eclectic courtyard gravel landscaping in San Francisco.
 John McClain Design

This bold entryway swathed in beautiful Sherwin Williams Sommelier is not only moody but filled with pizzazz. Painting the walls, ceiling, doors and trim in one color creates a monochromatic look that is thoughtfully unique. In this space you'll find a modern, textured crystal light fixture providing ambient lighting to show off an eclectic gallery wall filled with personal and inspirational photos. Framed in brass, natural wood and black frames, the sizes of each photo vary as to create an eye catching and visually interesting element on the main wall.
Photo: Zeke Ruelas
 The Conscious Builder Inc.
This bathroom was a must for the homeowners of this 100 year old home. Having only 1 bathroom in the entire home and a growing family, things were getting a little tight.
This bathroom was part of a basement renovation which ended up giving the homeowners 14” worth of extra headroom. The concrete slab is sitting on 2” of XPS. This keeps the heat from the heated floor in the bathroom instead of heating the ground and it’s covered with hand painted cement tiles. Sleek wall tiles keep everything clean looking and the niche gives you the storage you need in the shower.
Custom cabinetry was fabricated and the cabinet in the wall beside the tub has a removal back in order to access the sewage pump under the stairs if ever needed. The main trunk for the high efficiency furnace also had to run over the bathtub which lead to more creative thinking. A custom box was created inside the duct work in order to allow room for an LED potlight.
The seat to the toilet has a built in child seat for all the little ones who use this bathroom, the baseboard is a custom 3 piece baseboard to match the existing and the door knob was sourced to keep the classic transitional look as well. Needless to say, creativity and finesse was a must to bring this bathroom to reality.
Although this bathroom did not come easy, it was worth every minute and a complete success in the eyes of our team and the homeowners. An outstanding team effort.
Leon T. Switzer/Front Page Media Group


Sponsored
Westerville, OH

Custom Home Works
Franklin County's Award-Winning Design, Build and Remodeling Expert
 Pinnacle Design & Remodeling

Updating for aesthetics is one thing, but for function is a lot harder. For this bathroom it needed to function for this growing family but we didn't want to sacrifice style. We did furniture vanities from Wayfair and mixed in high-low design with the tile work and upped the style by addinging in hanging pendants and tile shower surround.
 Align Design LLC
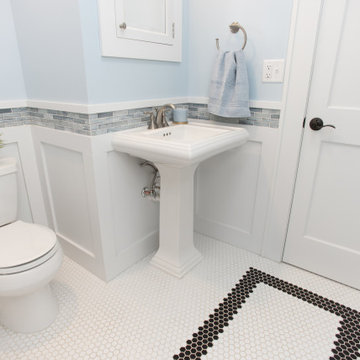
This project was focused on eeking out space for another bathroom for this growing family. The three bedroom, Craftsman bungalow was originally built with only one bathroom, which is typical for the era. The challenge was to find space without compromising the existing storage in the home. It was achieved by claiming the closet areas between two bedrooms, increasing the original 29" depth and expanding into the larger of the two bedrooms. The result was a compact, yet efficient bathroom. Classic finishes are respectful of the vernacular and time period of the home.
 Nearly Natural, Inc.

Soft purple and crisp white furniture give a fresh, playful look to this little girl's room. Functional accessories and practical decorations give a sweet touch that grows with the child. Featured in this photo is a Nearly Natural carnation arrangement. Add a pop of color without having to worry about allergies, upkeep and spills with faux florals.
 Cool Designs for Landscapes
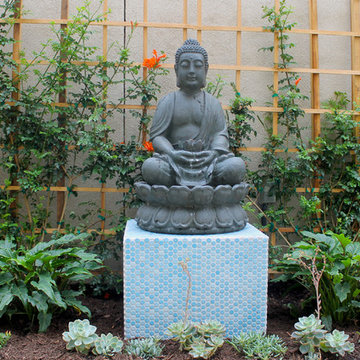
The owners style is very clean and modern and they wanted the same look for the outside as they have inside. Orange and blue are the interior accents. The espalier of Cape Honeysuckle will grow tall behind the Buddah. From inside the blue tiled block contrasts well with the orange flowers of the honeysuckle. Succulents and Agaves fill the bottom. The rest of the plants are muted and calm. We transplanted fruit trees to the sunny wall.

Sponsored
Columbus, OH

Snider & Metcalf Interior Design, LTD
Leading Interior Designers in Columbus, Ohio & Ponte Vedra, Florida
 Demlang Builders

The award-winning 2,040 sq ft Brittany is known for its overall appearance and charm. The open-concept style and incredible natural light provide luxurious and spacious rooms fit for the entire family. With a centralized kitchen including counter-height seating, the surrounding great room with fireplace, dinette, and mudroom are all within view. The master suite showcases a spacious walk-in closet and master bath with his and her sinks. The two additional bedrooms include generously sized closets and a shared bath just around the corner. The conveniently located 3 car garage provides direct access to the mudroom, laundry room, and additional bath. Ideal for families that are on the go, The Brittany has everything a growing family needs.
 a Blade of Grass
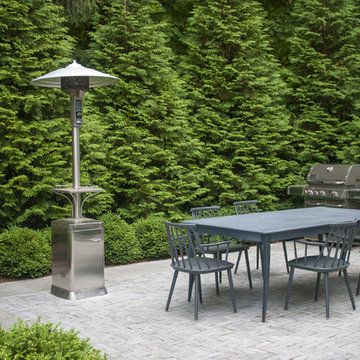
Herringbone pattern paver patio with cast stone border and evergreen screening.
Photo by Pete Cadieux
Photo of a small contemporary partial sun backyard concrete paver landscaping in Boston.
Photo of a small contemporary partial sun backyard concrete paver landscaping in Boston.
 Hedge and Spade Landscape Design
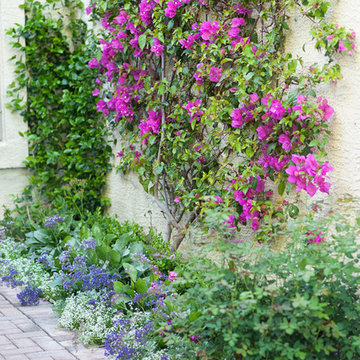
'Texas Dawn' bougainvillea grows on the wall, next to star jasmine on the left. In the planter are a boxwood hedge along the wall, sea lavender and alyssum in front, and an English rose about to bloom at the right.
45