
Search results for "Compact hdb" in Home Design Ideas


 Rogers Designs Inc.
Glass tops with movement inside of the glass. All acrylic cabinet. custom L.E.D lighting throughout the Kitchen. All Servo Drive doors on wall cabinets and a lot of extra accessory hidden behind.

Find the right local pro for your project

 Ocean Blu Designs
Miles from New York City, Mahopac is a quiet lakefront community. We had the privilege to work with our amazing clients on house design and interior design. We worked on their first floor and 2nd floor living spaces. Check out our blog to see more details. www.oceanbludesigns.com

 Rob Cooper
Photo of a small contemporary full sun backyard stone water fountain landscape in Adelaide for summer.

 The Door Boutique & Hardware Store
Modern interior doors, privacy noise reduction glass,
Simonswerk hidden hinges, chrome long plate Emtek hardware, Teak veneer.
Trendy home design photo in Toronto
Trendy home design photo in Toronto

 Merrick Design and Build Inc.
Addie Merrick-Phang
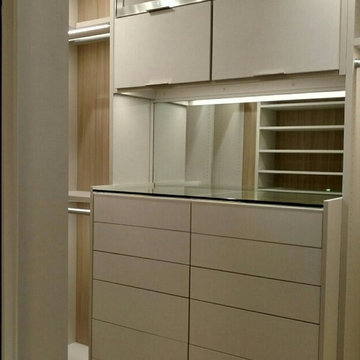
Dressing room - mid-sized contemporary gender-neutral light wood floor dressing room idea in DC Metro with flat-panel cabinets, white cabinets and gray walls
Dressing room - mid-sized contemporary gender-neutral light wood floor dressing room idea in DC Metro with flat-panel cabinets, white cabinets and gray walls

Sponsored
Columbus, OH

Wannemacher Interiors
Customized Award-Winning Interior Design Solutions in Franklin Cnty OH
 Blue Eye Interiors
Don’t shy away from the style of New Mexico by adding southwestern influence throughout this whole home remodel!

Alcove shower - mid-sized southwestern master multicolored tile terra-cotta tile, orange floor and double-sink alcove shower idea in Albuquerque with shaker cabinets, blue cabinets, a one-piece toilet, beige walls, an undermount sink, multicolored countertops, a niche and a built-in vanity
Alcove shower - mid-sized southwestern master multicolored tile terra-cotta tile, orange floor and double-sink alcove shower idea in Albuquerque with shaker cabinets, blue cabinets, a one-piece toilet, beige walls, an undermount sink, multicolored countertops, a niche and a built-in vanity
 Tektoniks Architects
www.tektoniksarchitects.com

Inspiration for a small contemporary galley light wood floor and beige floor open concept kitchen remodel in Boston with an undermount sink, flat-panel cabinets, black cabinets, quartzite countertops, multicolored backsplash, quartz backsplash, paneled appliances, an island and multicolored countertops
Inspiration for a small contemporary galley light wood floor and beige floor open concept kitchen remodel in Boston with an undermount sink, flat-panel cabinets, black cabinets, quartzite countertops, multicolored backsplash, quartz backsplash, paneled appliances, an island and multicolored countertops

 Meyer Design
This modern stair loft boasts a thirteen foot vaulted ceiling, multiple skylights and transoms. The open loft feel continues down the open riser stair way.
Meyer Design

 New Frameworks Natural Design Build
Ace McArleton
Mountain style loft-style light wood floor bedroom photo in Burlington with beige walls
Mountain style loft-style light wood floor bedroom photo in Burlington with beige walls




 ELL INTERIORS

Small beach style master white tile and ceramic tile slate floor, black floor, single-sink and wainscoting alcove shower photo in New York with open cabinets, brown cabinets, a one-piece toilet, white walls, a trough sink, solid surface countertops, a hinged shower door, white countertops and a freestanding vanity


 Wickedwood Works
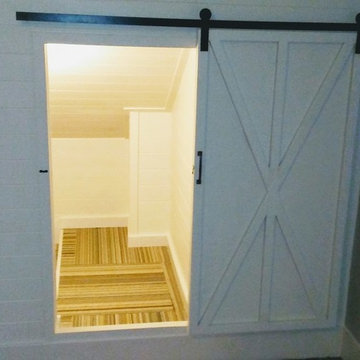
Sliding barn door and hardware from scratch to lead into kids secret "hideout" area.
Farmhouse home design photo in Seattle
Farmhouse home design photo in Seattle


 Samson Door & Window
Inspiration for a mid-sized contemporary concrete floor and gray floor front door remodel in Orange County with gray walls and a green front door
 Click Architects

Inspiration for a mid-sized wooden floating mixed material railing staircase remodel


15