
Search results for "Comparability" in Home Design Ideas

 Redl World Class Kitchens
This transitional style kitchen, is centered around the stunning alder island that adds warmth, and also offers an eating bar.
Example of a large transitional l-shaped medium tone wood floor enclosed kitchen design in Calgary with a double-bowl sink, raised-panel cabinets, quartz countertops, gray backsplash, stainless steel appliances, an island and subway tile backsplash
Example of a large transitional l-shaped medium tone wood floor enclosed kitchen design in Calgary with a double-bowl sink, raised-panel cabinets, quartz countertops, gray backsplash, stainless steel appliances, an island and subway tile backsplash

 Blake Building
Photo by Fastpix
Large arts and crafts master brown tile and stone tile pebble tile floor and multicolored floor claw-foot bathtub photo in Tampa with shaker cabinets, dark wood cabinets, green walls, an undermount sink, a two-piece toilet and granite countertops
Large arts and crafts master brown tile and stone tile pebble tile floor and multicolored floor claw-foot bathtub photo in Tampa with shaker cabinets, dark wood cabinets, green walls, an undermount sink, a two-piece toilet and granite countertops

 Beahm & Son, Ltd.
Example of a minimalist l-shaped light wood floor home design design with an undermount sink, raised-panel cabinets, white cabinets, granite countertops, yellow backsplash, stone tile backsplash, stainless steel appliances, beige walls and an island
Find the right local pro for your project

 Sage Creek Furniture
Kitchen pantry - large traditional l-shaped terra-cotta tile kitchen pantry idea in Phoenix with a double-bowl sink, raised-panel cabinets, medium tone wood cabinets, granite countertops, beige backsplash, stone slab backsplash, stainless steel appliances and an island



 Little Landscapes
Custom made Ipe (Brazilian Walnut) privacy fence/divider. A gorgeous hard wood choice for outdoor fencing.
This is an example of a small modern full sun side yard concrete paver formal garden in Toronto for spring.
This is an example of a small modern full sun side yard concrete paver formal garden in Toronto for spring.


 Milan Design + Build
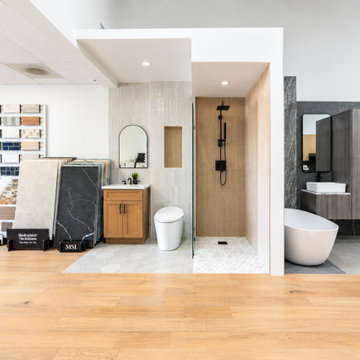
Explore the Milan Design + Build showroom in San Diego, featuring modern kitchen displays, custom cabinetry, waterfall countertops, and luxury bathroom fixtures. Homeowners can compare materials, explore design ideas, and find inspiration for their next kitchen or bathroom remodeling project.
 Heartwood Cabinets
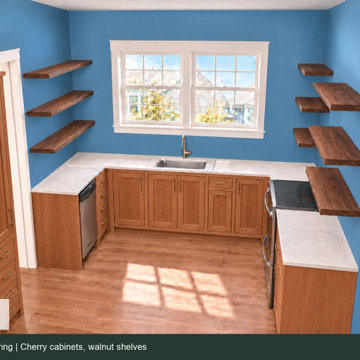
A photorealistic concept rendering exploring cherry cabinets with darker walnut shelves. The darker shelf wood changes the balance of the room. These studies help compare possibilities before choosing the final materials. This is a design concept, with actual wood and finish samples still part of the process.
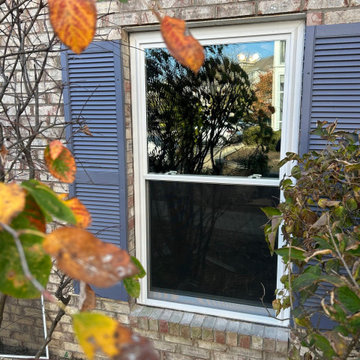
 Home Improvement Pofessionals LLC
Home Improvement Professionals LLC replaced all three windows in a townhouse. We matched the existing style to get approval from the property's HOA and saved her over $3,000 compared to the other quotes the homeowner received.

 Pristine Renovations, Inc.
This project was a one of a kind remodel. it included the demolition of a previously existing wall separating the kitchen area from the living room. The inside of the home was completely gutted down to the framing and was remodeled according the owners specifications. This remodel included a one of a kind custom granite countertop and eating area, custom cabinetry, an indoor outdoor bar, a custom vinyl window, new electrical and plumbing, and a one of a kind entertainment area featuring custom made shelves, and stone fire place.

 Kingston Home Heating
Example of a mid-sized mountain style open concept carpeted and beige floor living room design in Toronto with brown walls, a standard fireplace, a stone fireplace and a wall-mounted tv

 MacMillan-Pace, LLC
Stephen Barling Photography
Example of a large arts and crafts gray two-story mixed siding house exterior design with a mixed material roof
Example of a large arts and crafts gray two-story mixed siding house exterior design with a mixed material roof

 The Closet Doctor
One homeowner of a particular model home in the Sun City Roseville development that came with a rather large space for a laundry room, was faced with this dilemma recently. After relocating her washer and dryer into the garage and setting up a make shift office of her own in the laundry room, the homeowner realized that, although she succeeded in turning the space into a somewhat functional work area, it just wasn’t up to par for all of her wants and needs. Hoping to come up some new small home office ideas that would squeeze all of her needs into the tiny space, she decided to seek help from a home organization specialist and sat down with The Closet Doctor. There were several requirements and obstacles that made the development of an office design which satisfied the homeowner particularly difficult. One was the need for two workstations which would have enough desk space for each person to sit comfortably and not be on top of each other. Another obstacle was the new design had to work around a cut-out in the corner of the wall, which contained built-in shelves for the components of a nearby entertainment center. Finally, the designer also had to be sure to incorporate “lots of legal sized filing drawers” into its new design.
The Closet Doctor went to work and was able to design a solution that, not only met all of the homeowner’s needs, but was attractive, and within her budget. The new built-in design included two work areas that were spacious and each with its own overhead cabinet, storage drawer, and single letter size file drawer for active projects. In between the two overhead cabinets, additional open shelving allowed for display items as well as space for a small TV in the center. Extra storage and organization space was also put behind doors for a clean and neat look. In addition, in order to maintain as much space as possible, the cabinets on the end and left side wall were made just deep enough to fit legal size lateral file drawers. Finally, the built in component shelves were left open in the corner for easy access, with the desk top passing in front of the space at the same height as one of the shelves, which gave the corner a neat and organized appearance as well. To top it off, low energy under cabinet LED lights with a dimmer switch were installed in order to illuminate the work area.
The Client loved the result of her home improvement project, in both the look and functionality of the new design compared to the “temporary setup” she had in place before. With the additional storage space and organization that the new built in office unit provided, the satisfied homeowner was able to achieve the clean and organized look as well as optimum functionality that she preferred.

 Chelsea Court Designs
Example of a mid-sized transitional carpeted sunroom design in San Francisco with a glass ceiling


 Miele USA
It is the details that set the Miele Range apart from any other, delivering precise, reliable, gourmet cooking results – compromise is simply not an option when it comes to performance. Offering you complete product depth and breadth, choose from different size configurations (30", 36" and 48") and power configurations (dual fuel, gas, electric and induction). All aligning perfectly with our Generation 6000 built-in appliances.

 Twist Interior Design
Her office is light, airy and has everything needed to remain consummately organized. A detailed ceiling, blue glass chandelier and elegant fabric on the office chair balance overt femininity with the practical nature of the space

 Yunker Associates Architecture
Photo: Howard Doughty
Bathroom - contemporary bathroom idea in Minneapolis
Bathroom - contemporary bathroom idea in Minneapolis
137